Atelier NomaConcept demo
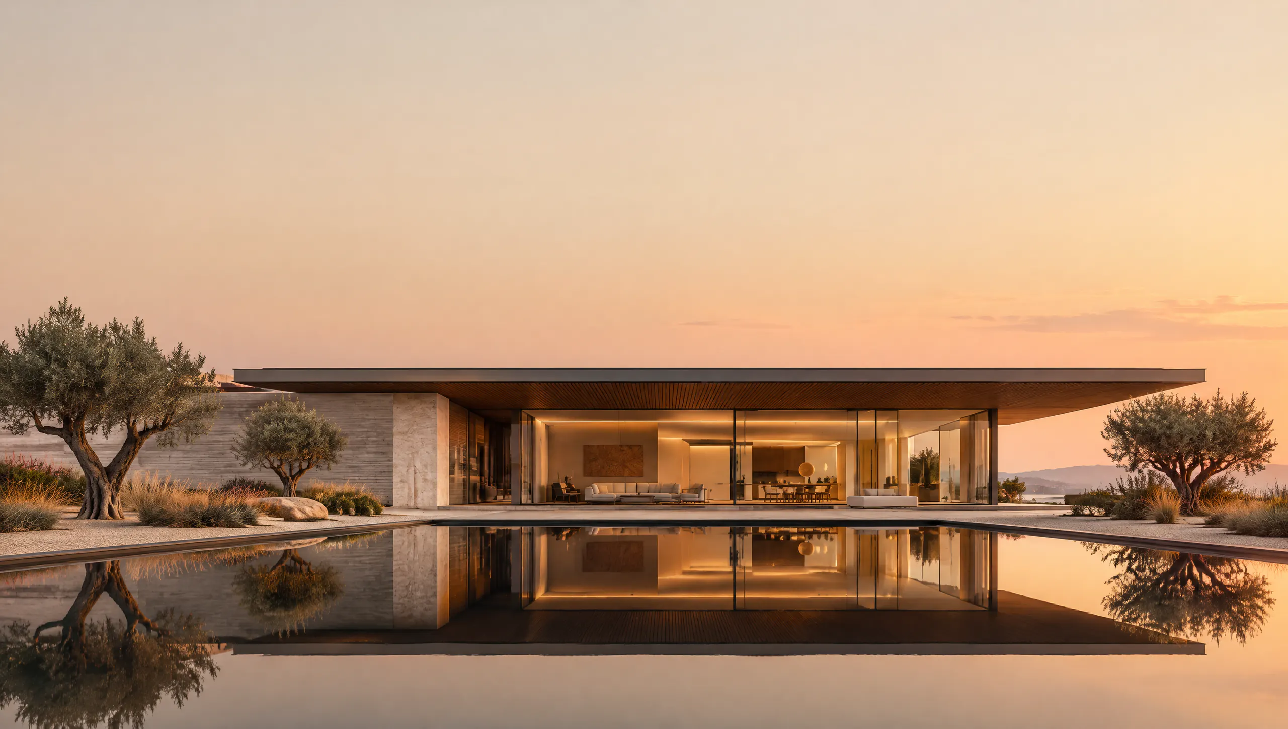
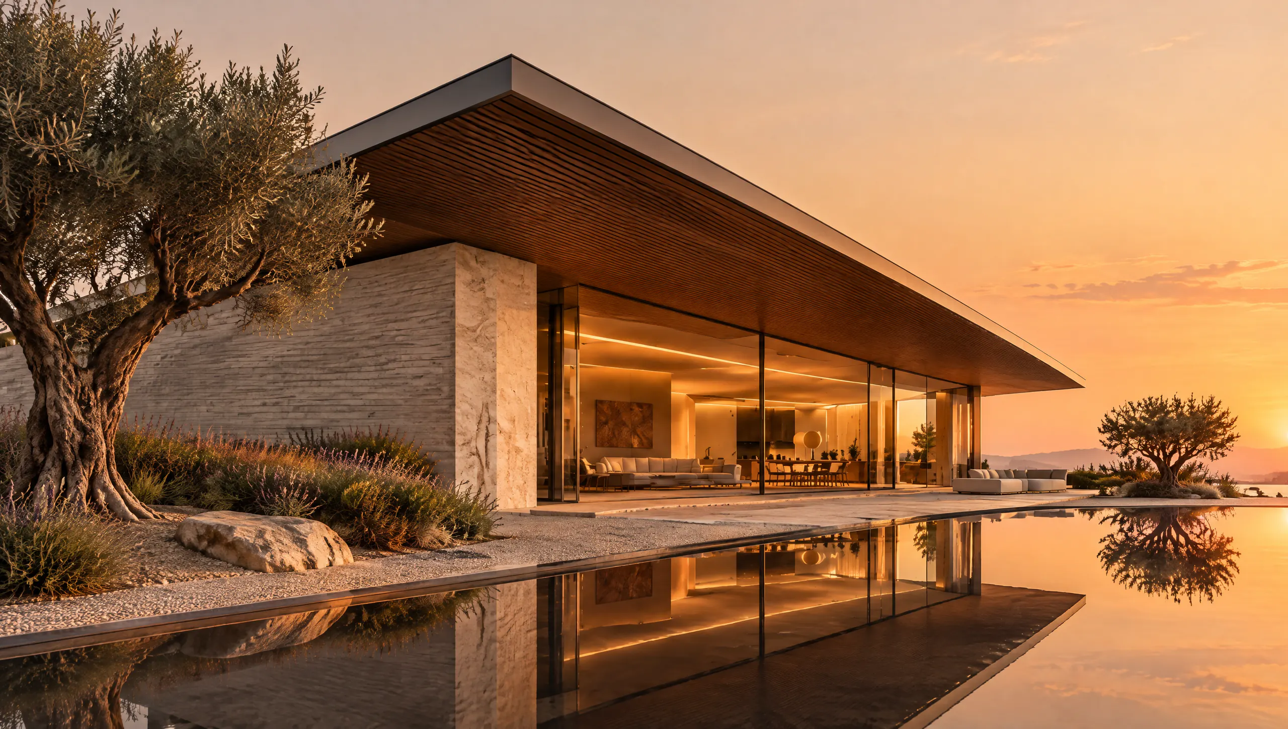
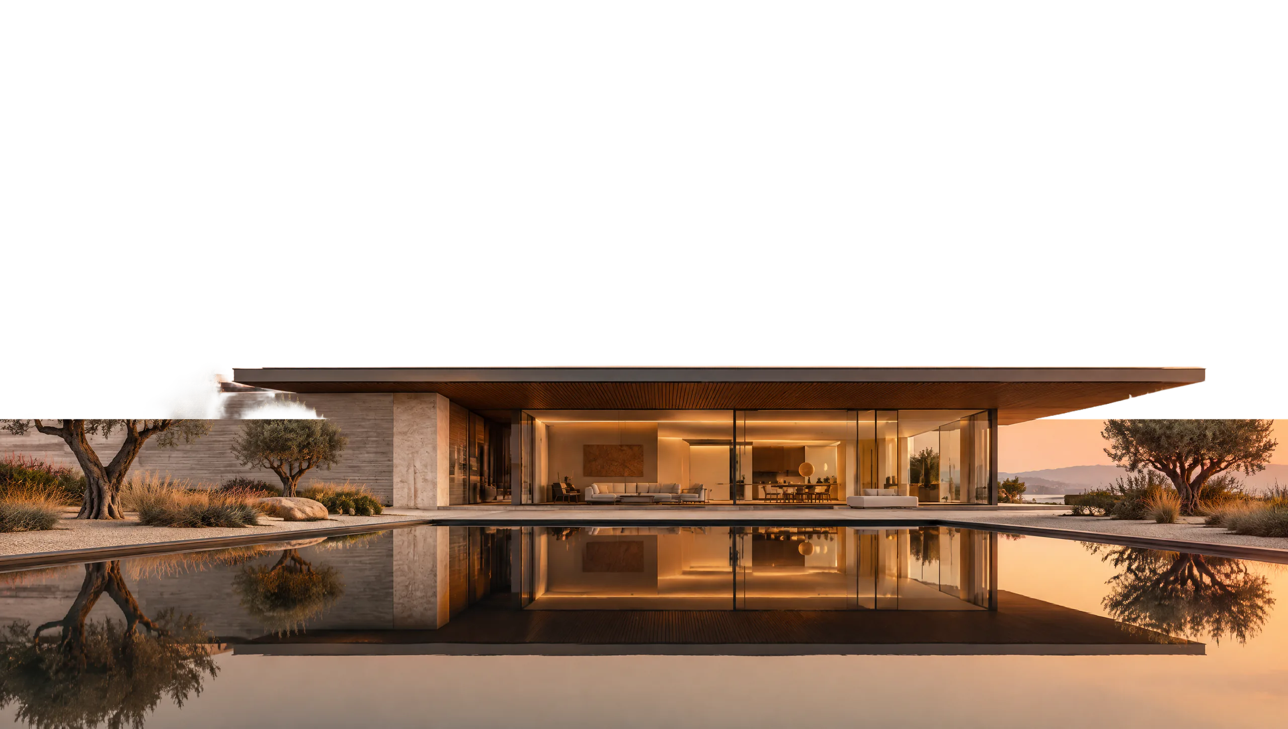
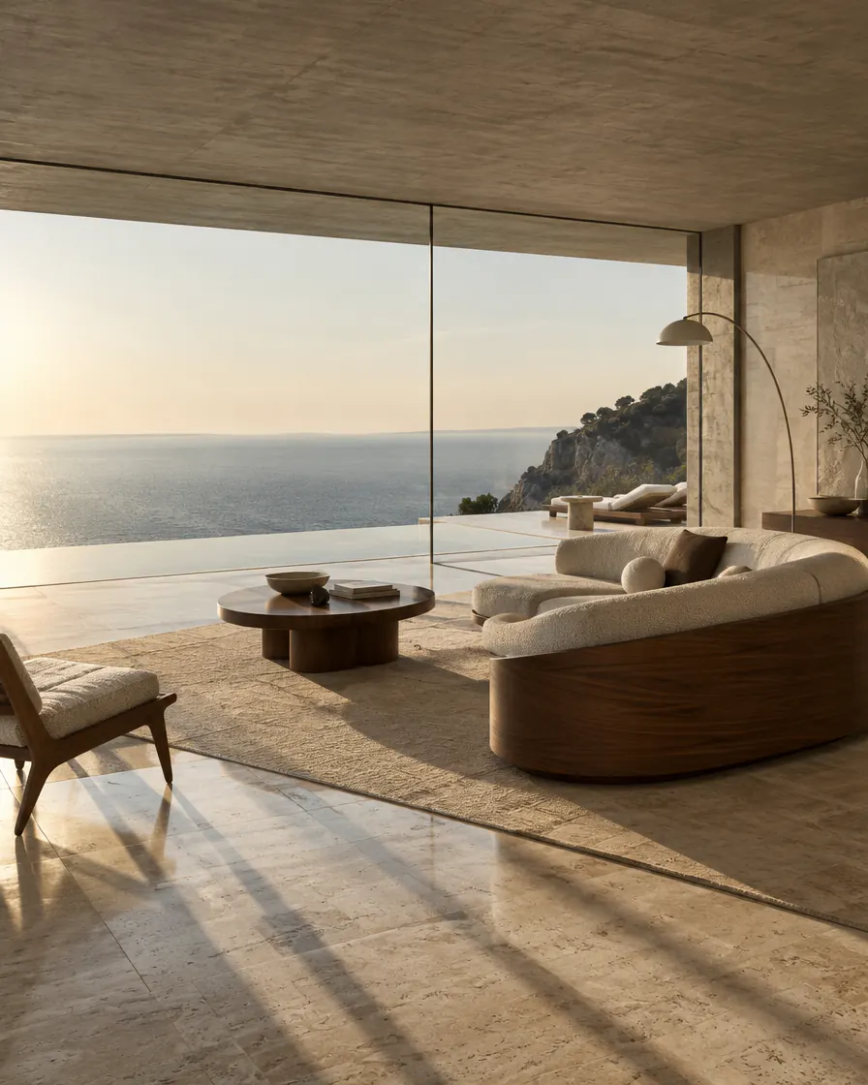
Casa Noma, a long low travertine and concrete house with a walnut roof, reflected in a black pool at sunset

Casa Noma — concept residence
Golden hour, 19:42
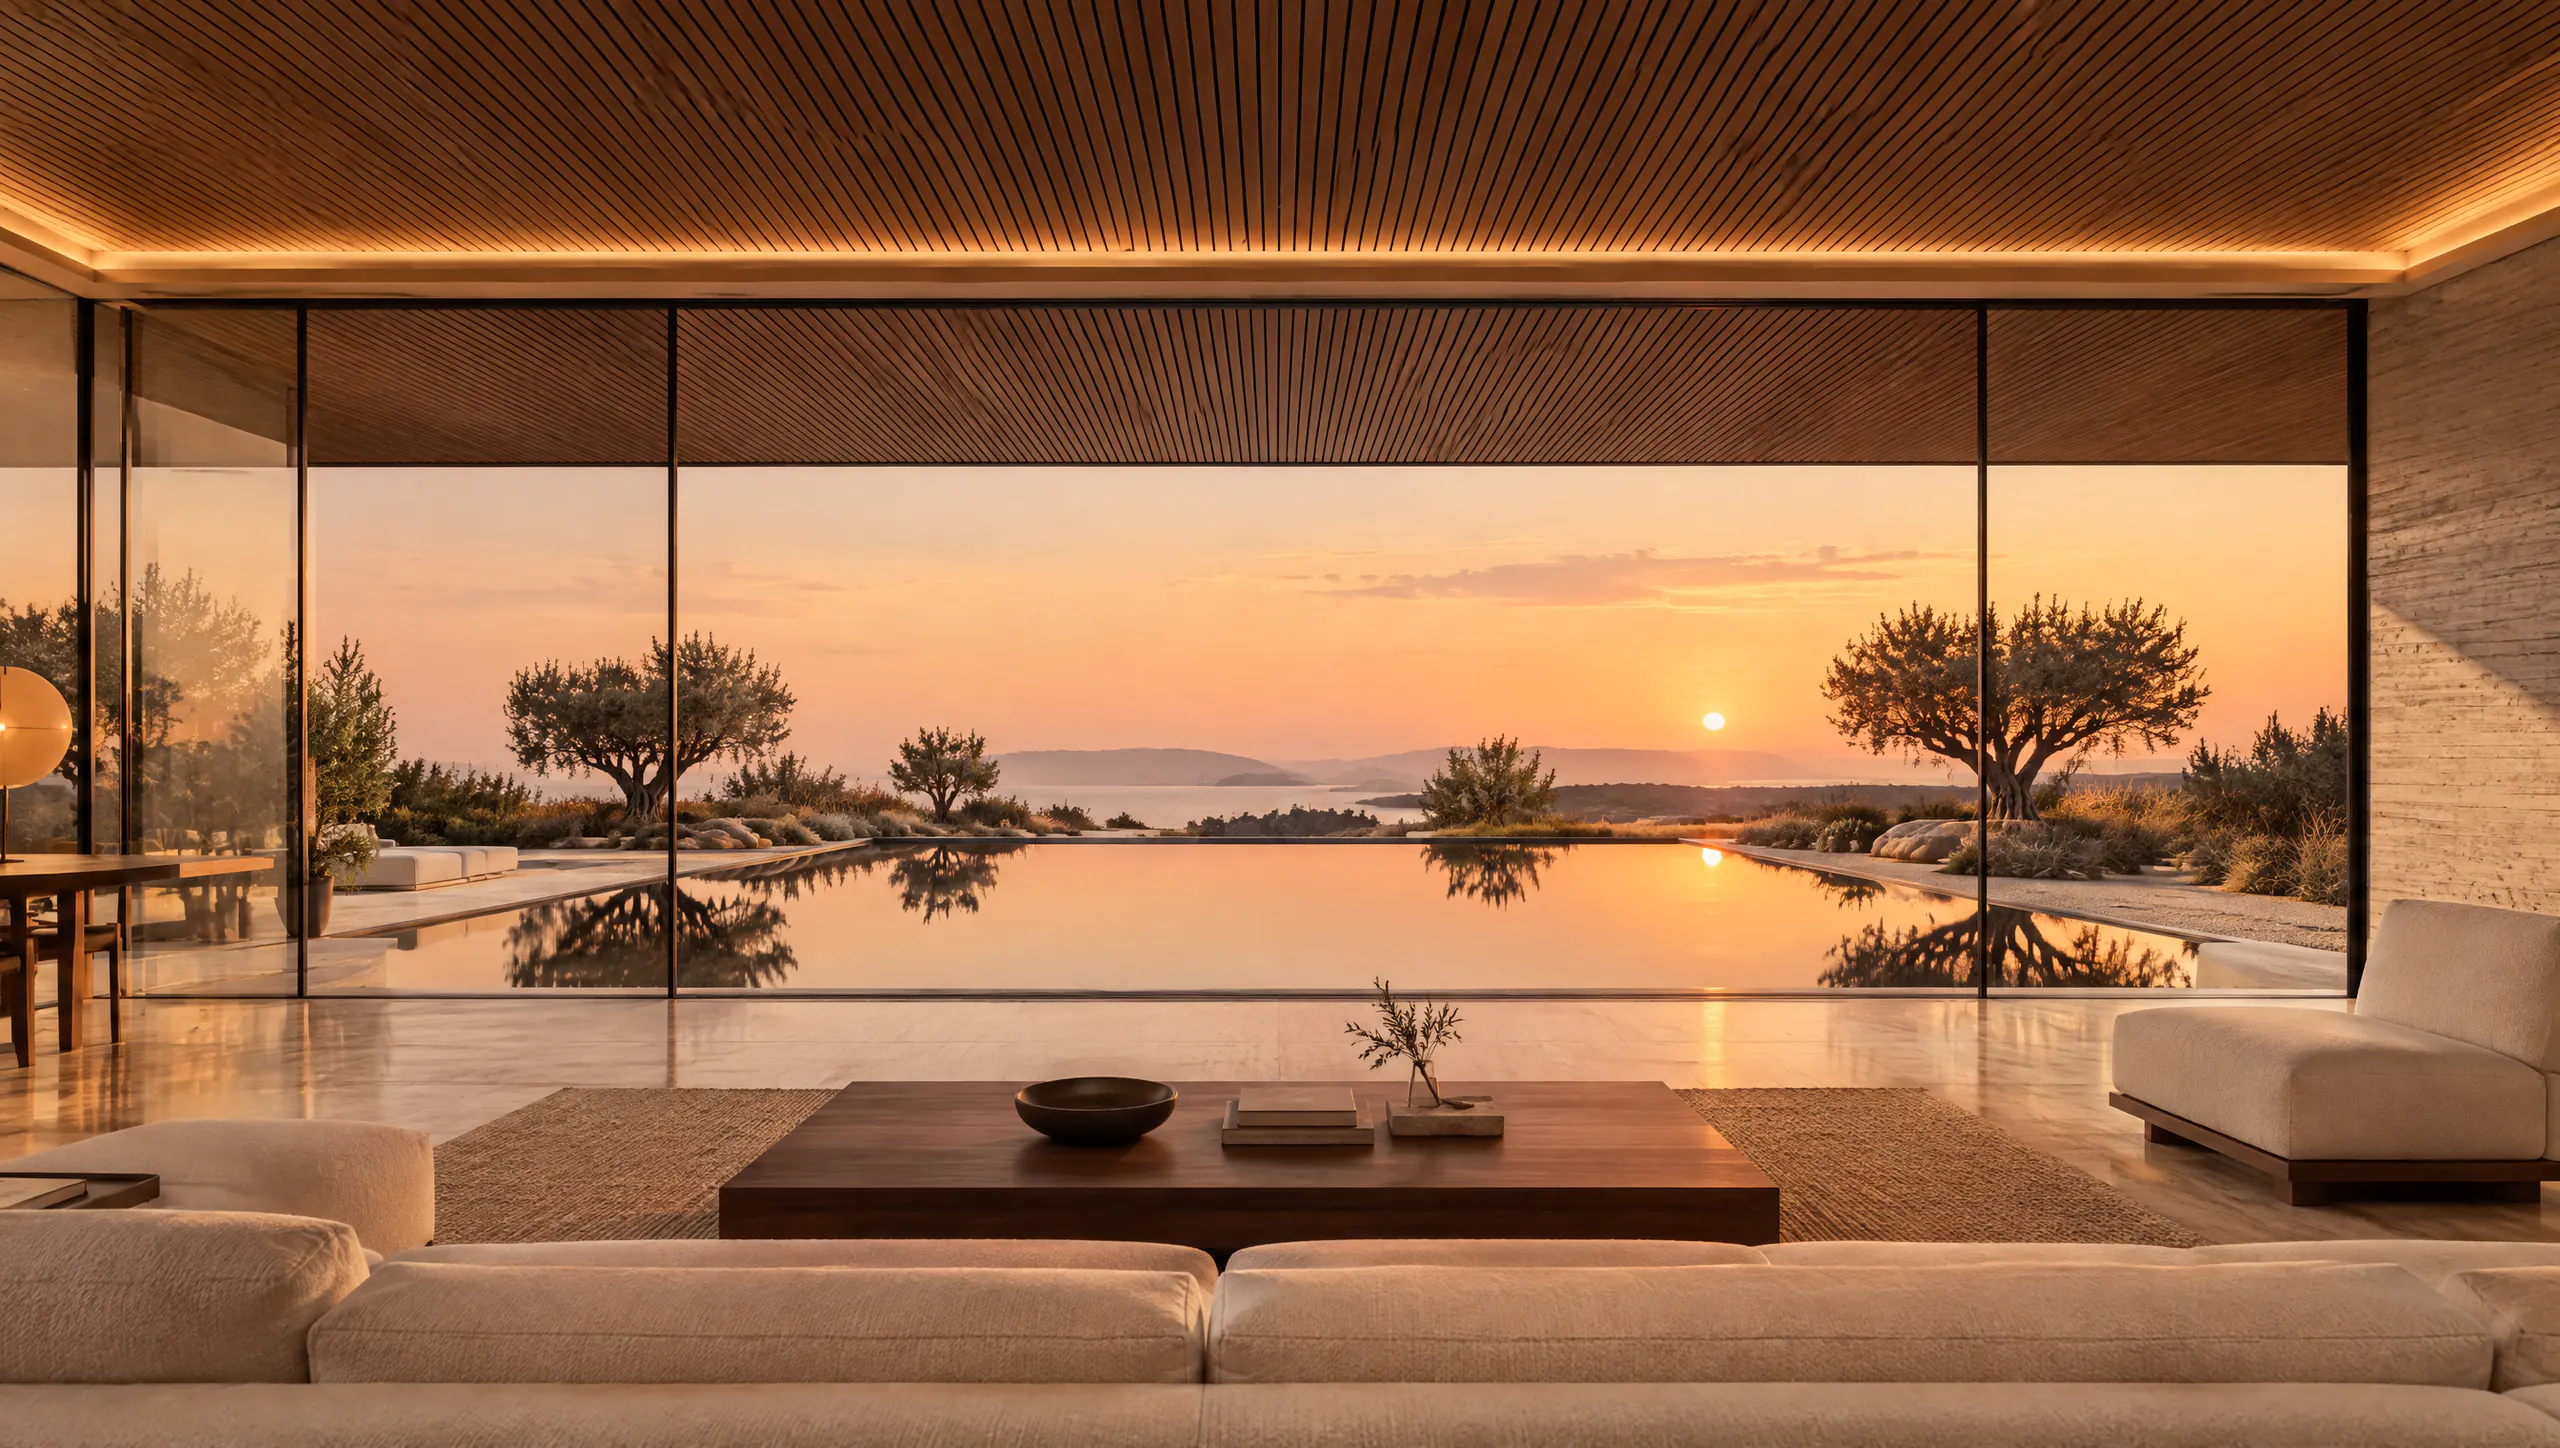
Inside Casa Noma: a walnut ceiling and travertine floor open through a glass wall onto the pool at sunset
02 — The studio

Atelier Noma is a residential architecture studio imagined for this concept. We design houses as sequences — of light, matter and silence — choreographed around the way people will live in them.

  • FocusPrivate residences
  • MaterialsStone, timber, light
  • StatusFictional studio — demo
03 — Selected works

Three residences imagined for this concept. Each one begins with a single question: how should the light arrive?
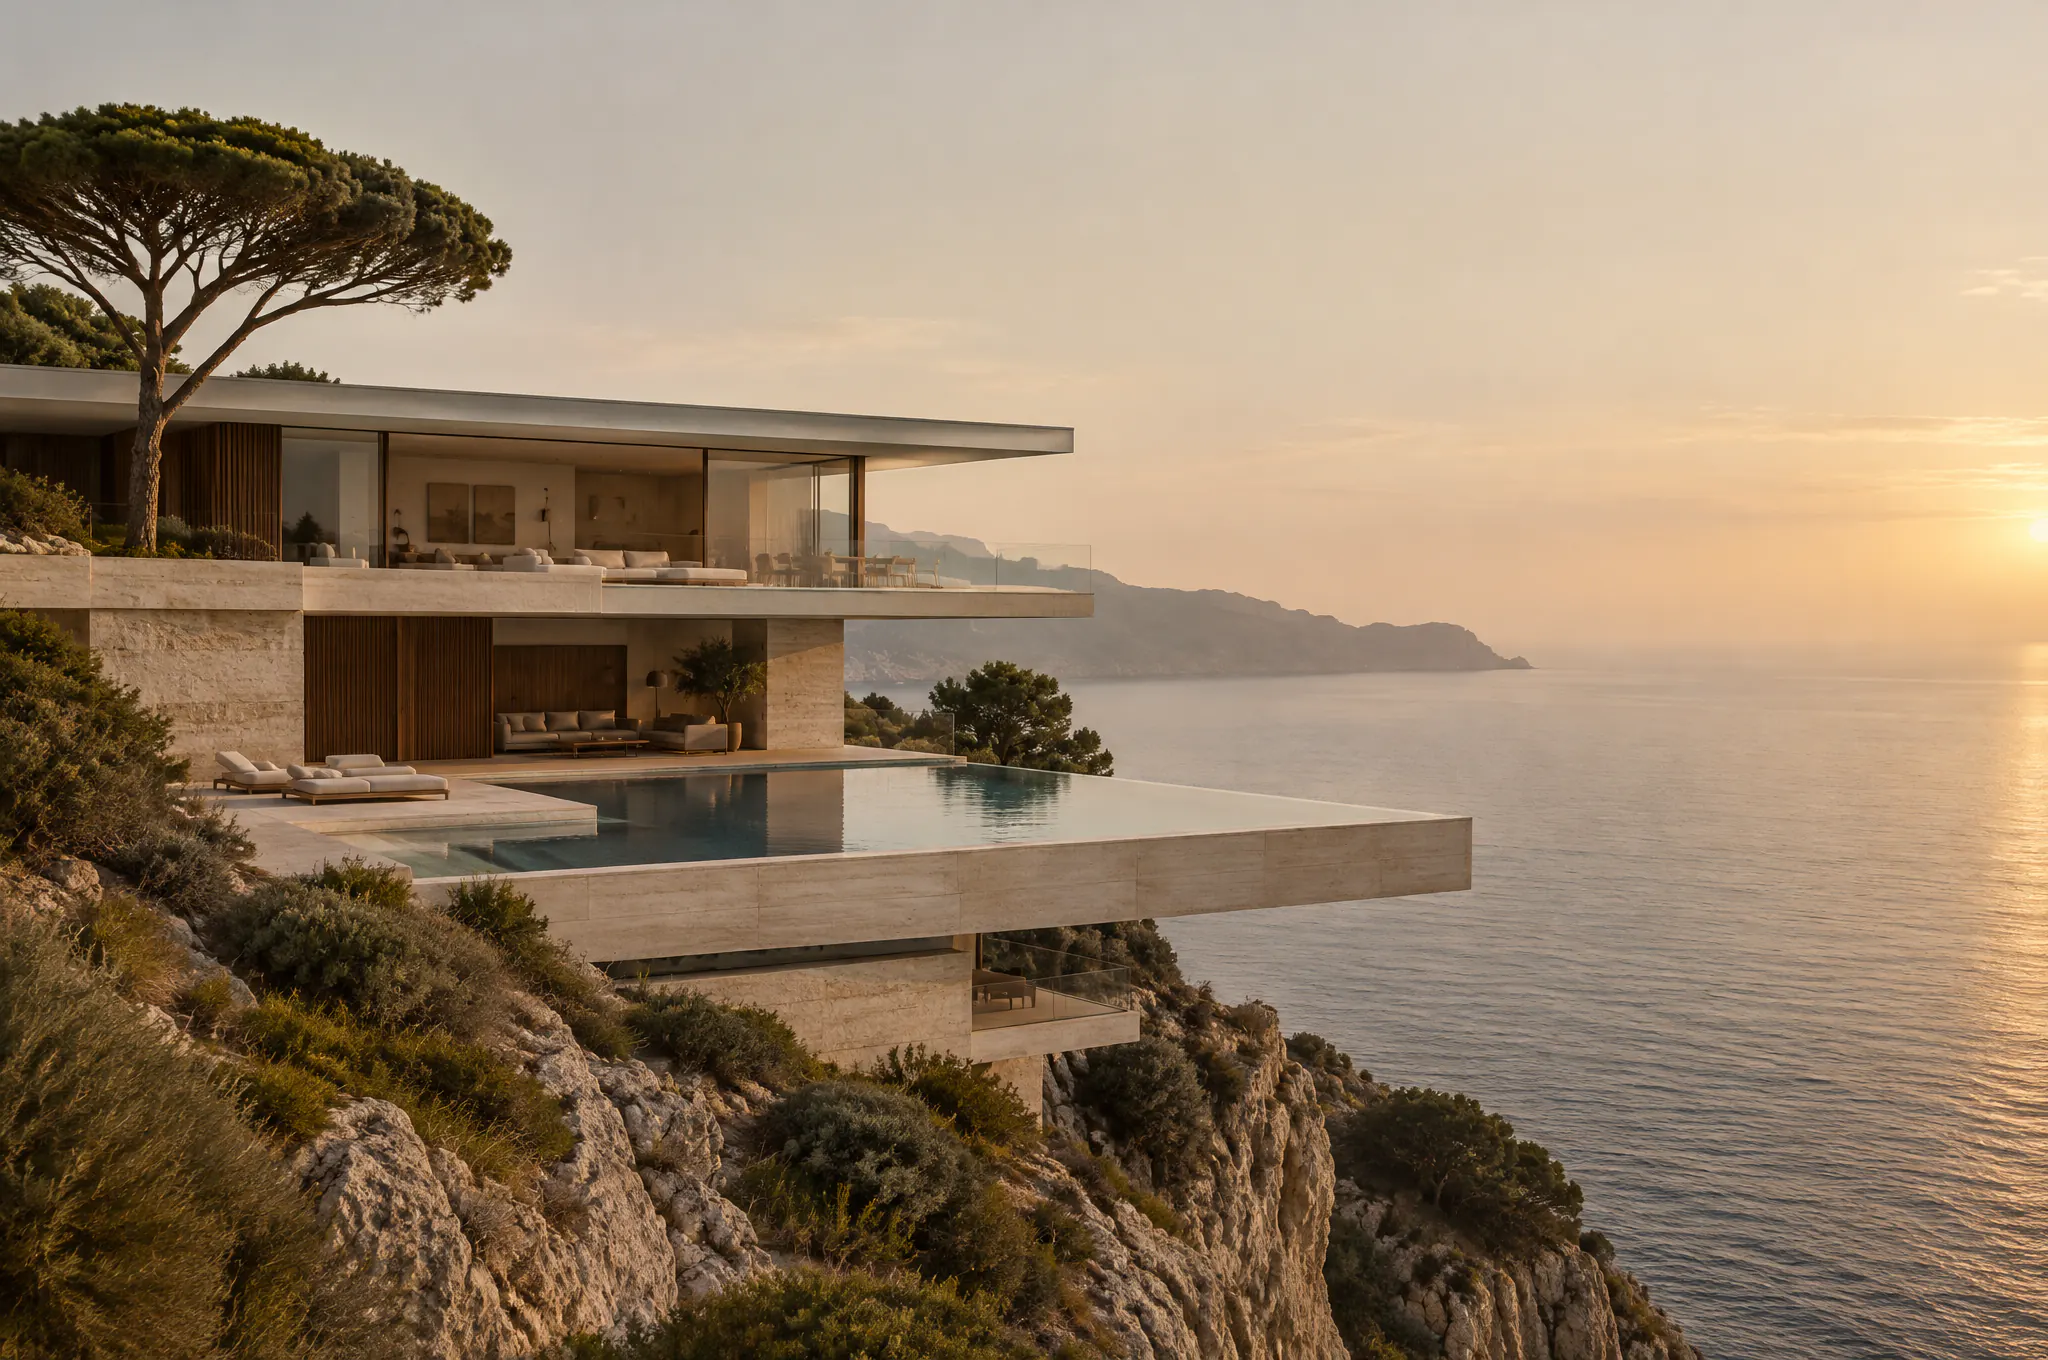
Villa Sora: stacked travertine volumes cantilevered over a Mediterranean cliff with an infinity pool at sunset

Setting
Mediterranean cliff
Area
640 m²
Status
Concept — 2026
Explore the project
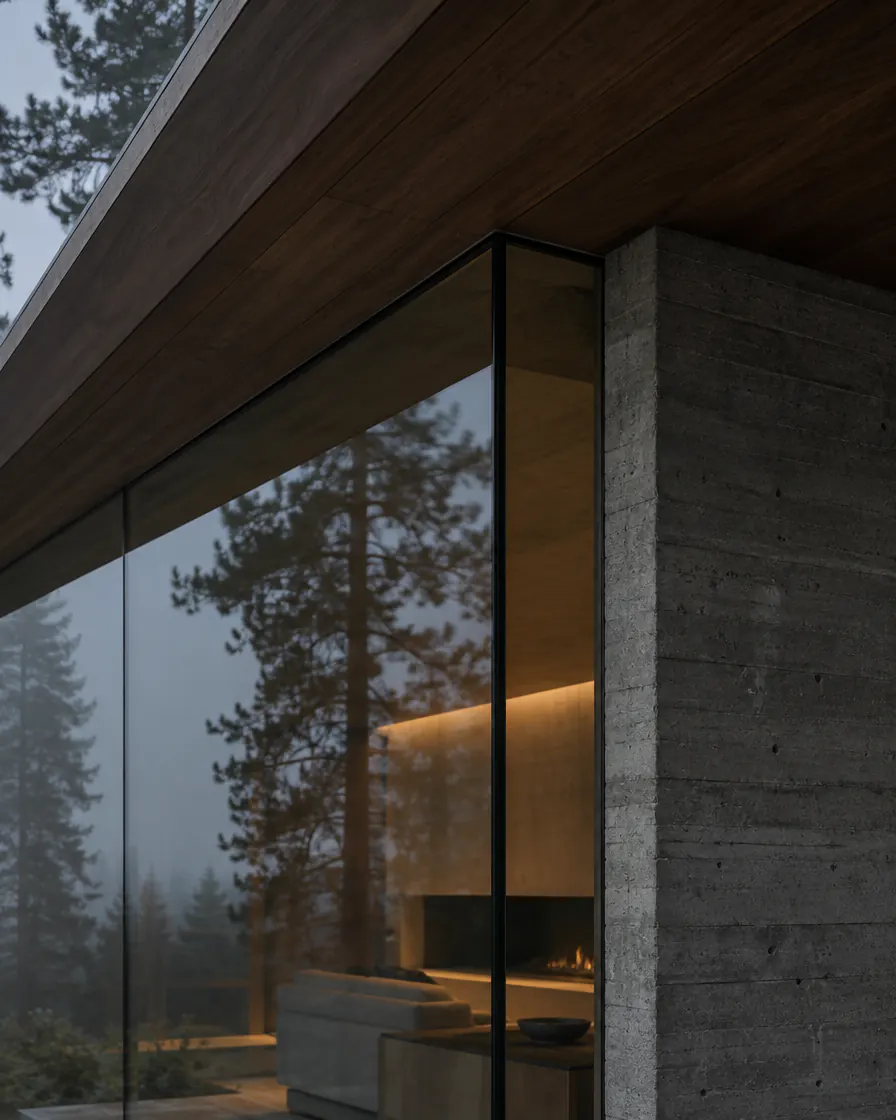
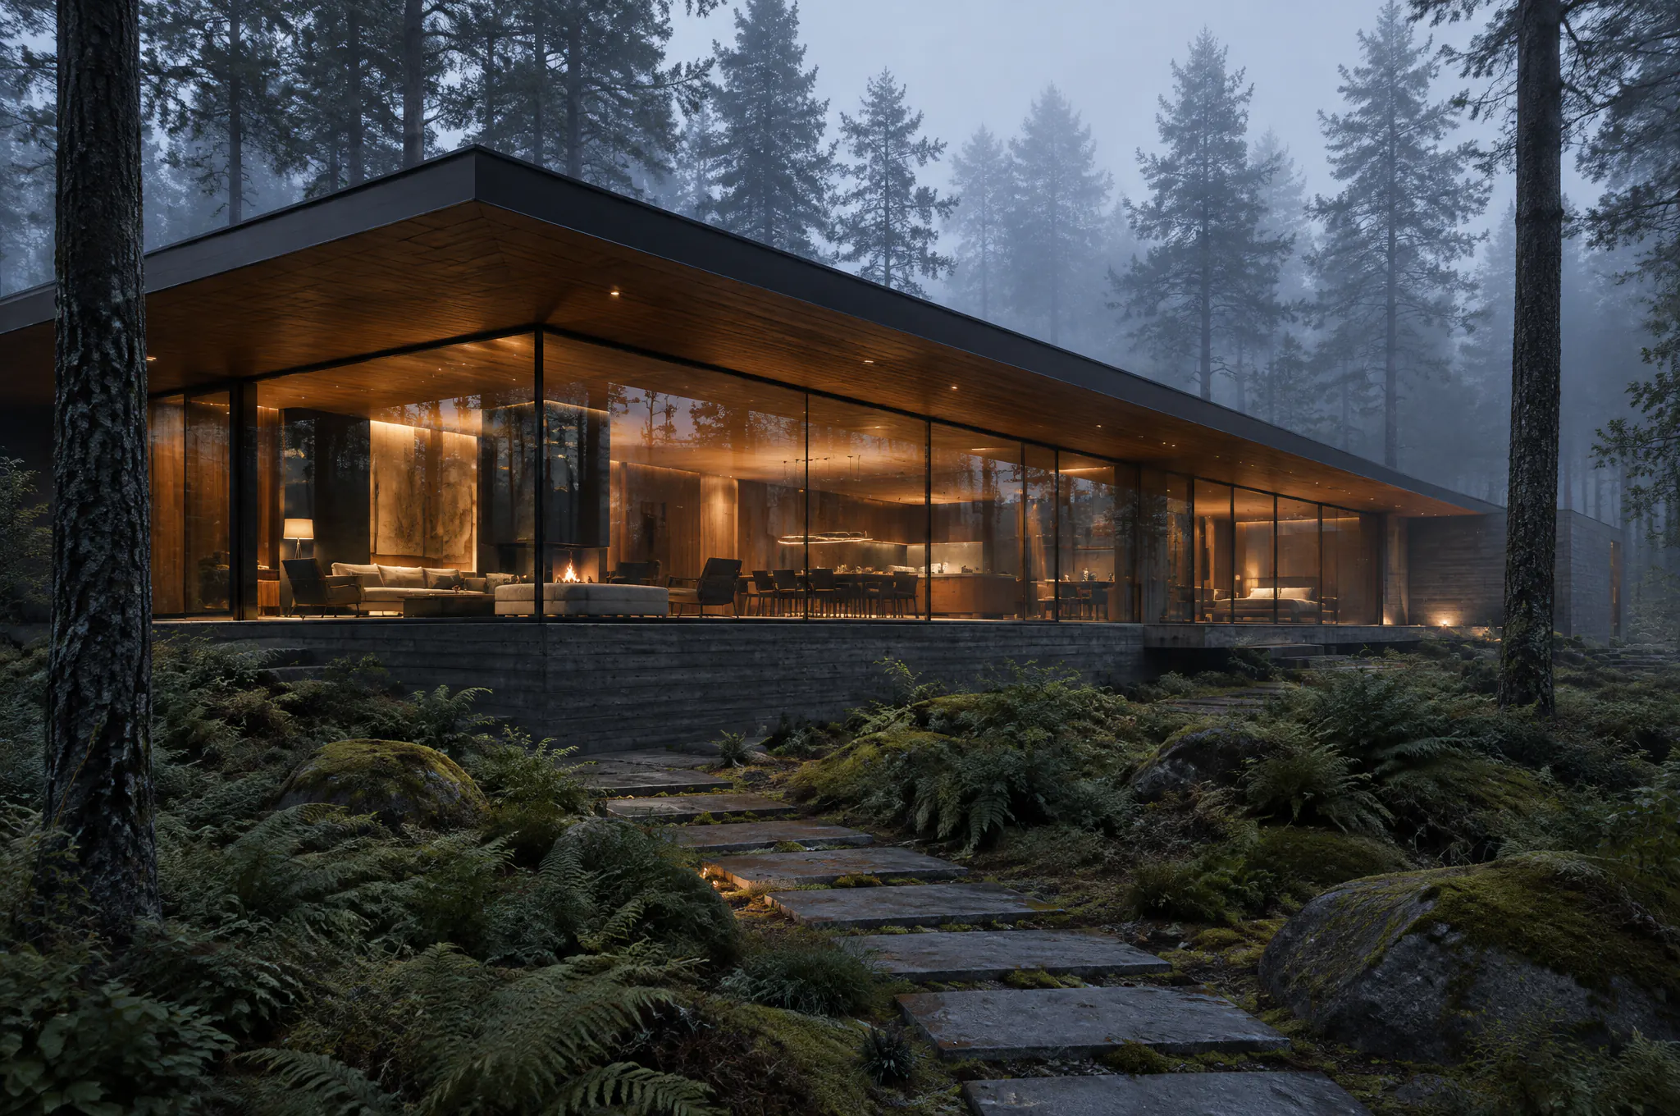
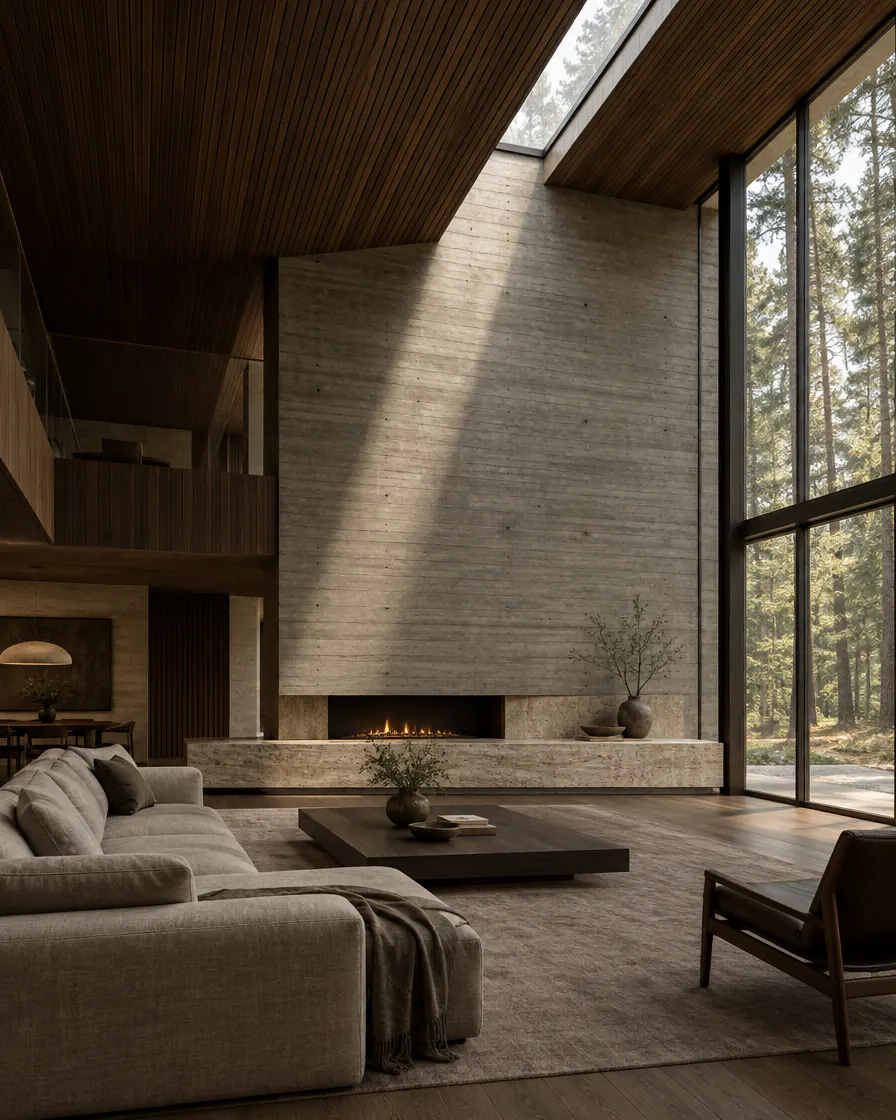
Casa Lumen: a glass pavilion with a walnut roof glowing at dusk in a misty pine forest

Setting
Northern pine forest
Area
420 m²
Status
Concept — 2026
Explore the project
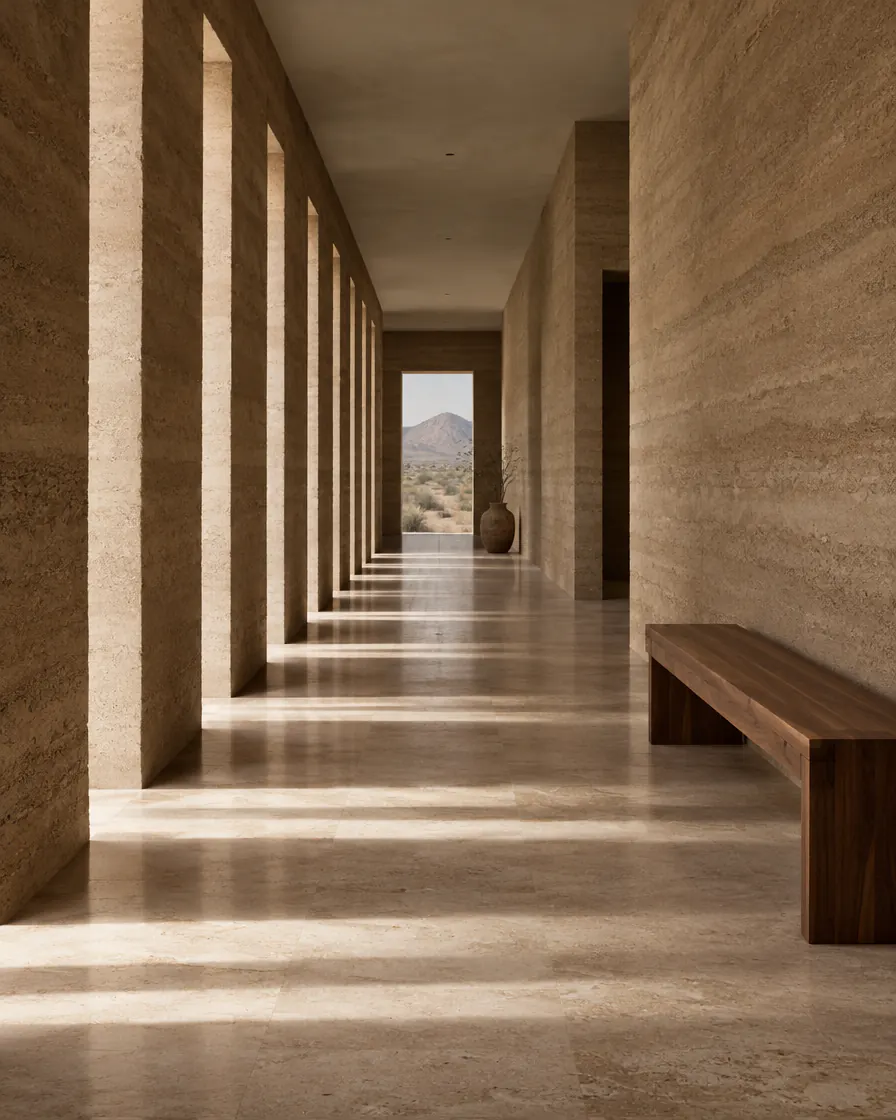
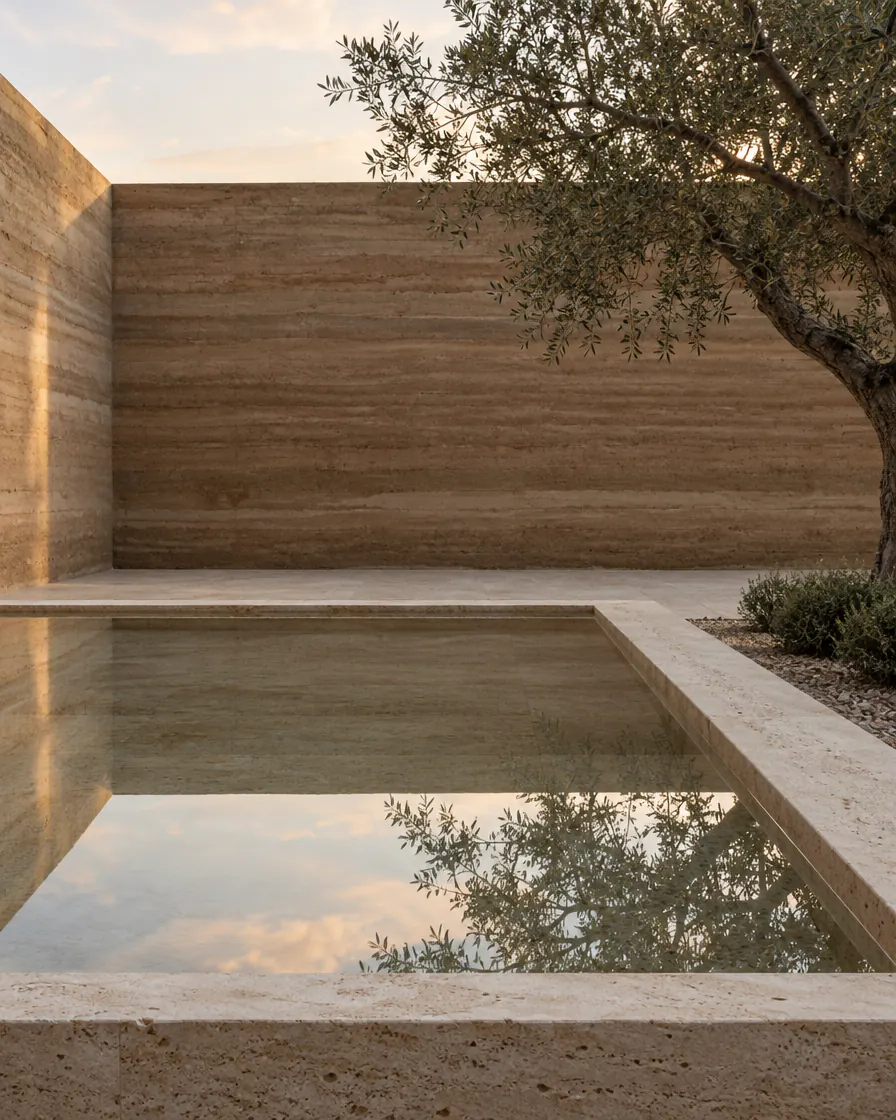
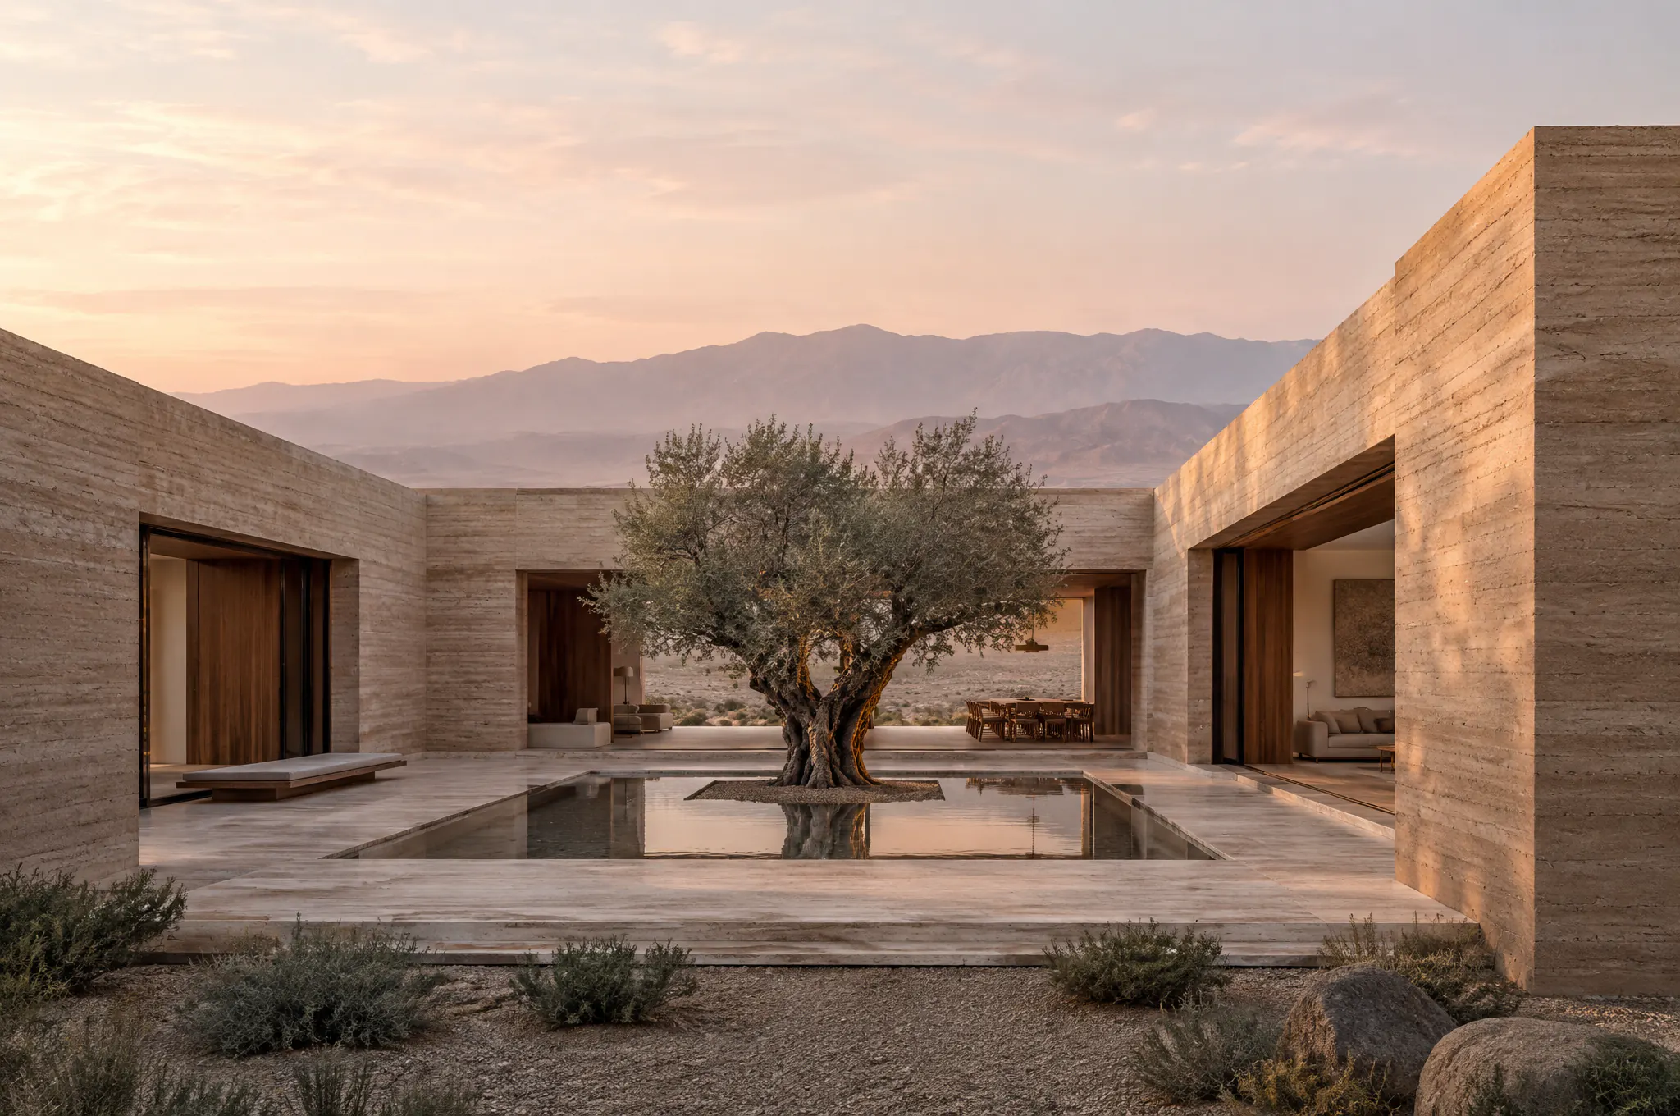
Residence Alba: rammed-earth courtyard house with an olive tree and water basin in a desert at dawn

Setting
High desert plateau
Area
780 m²
Status
Concept — 2026
Explore the project
04 — Philosophy

A studio note
on restraint

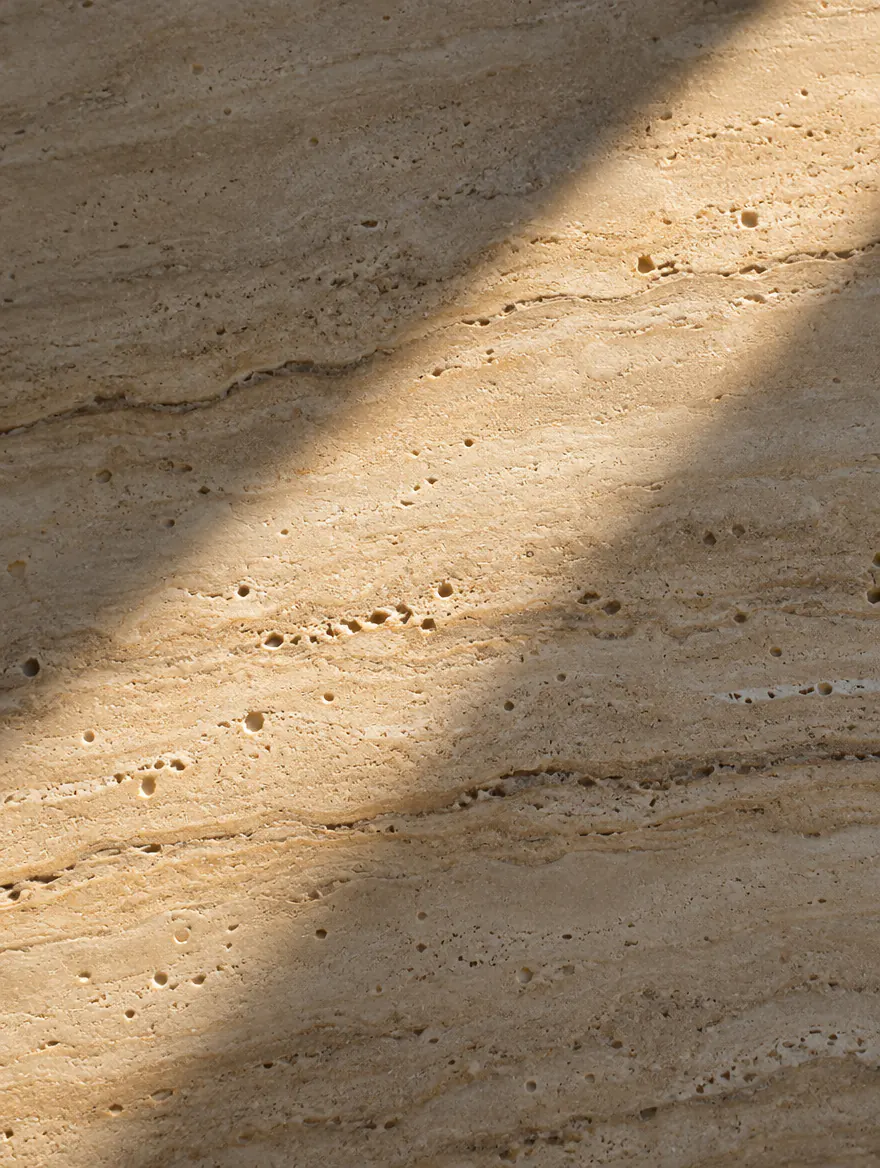
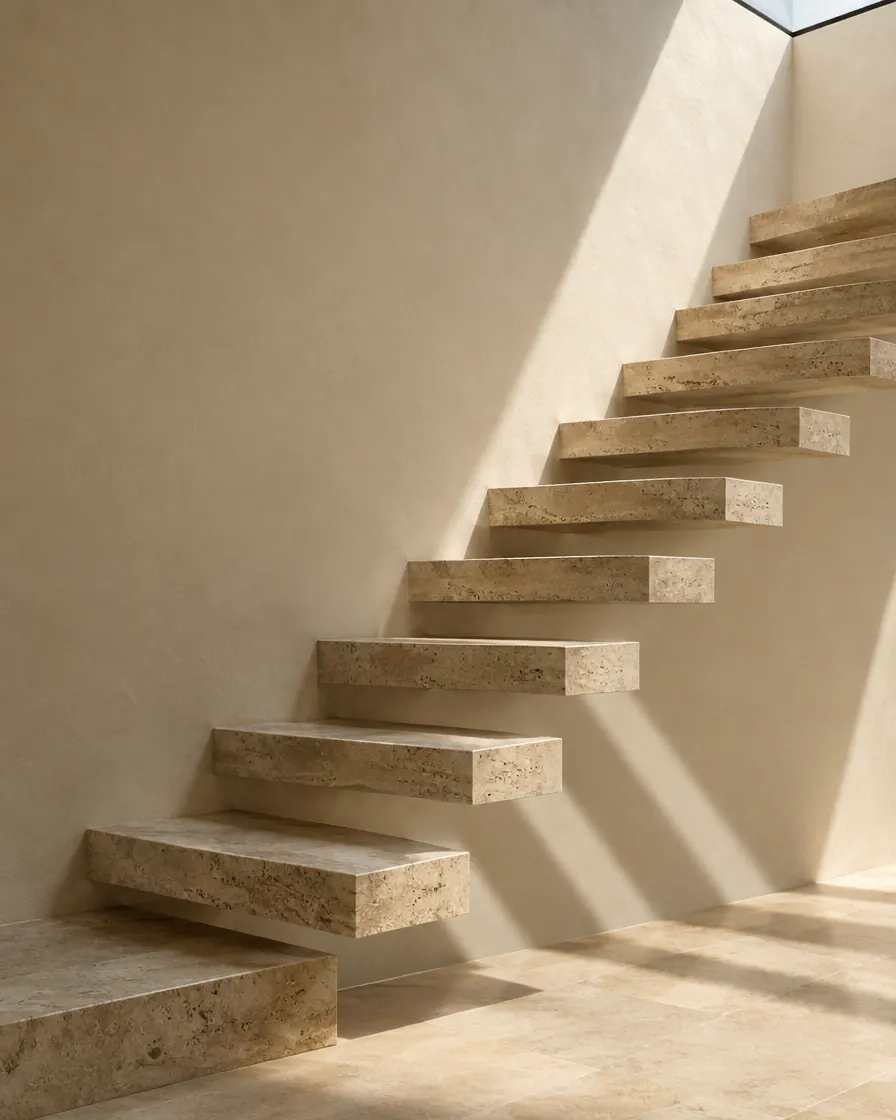
Honed travertine crossed by a line of warm sunlight
M—01 Travertine, honed and unfilled

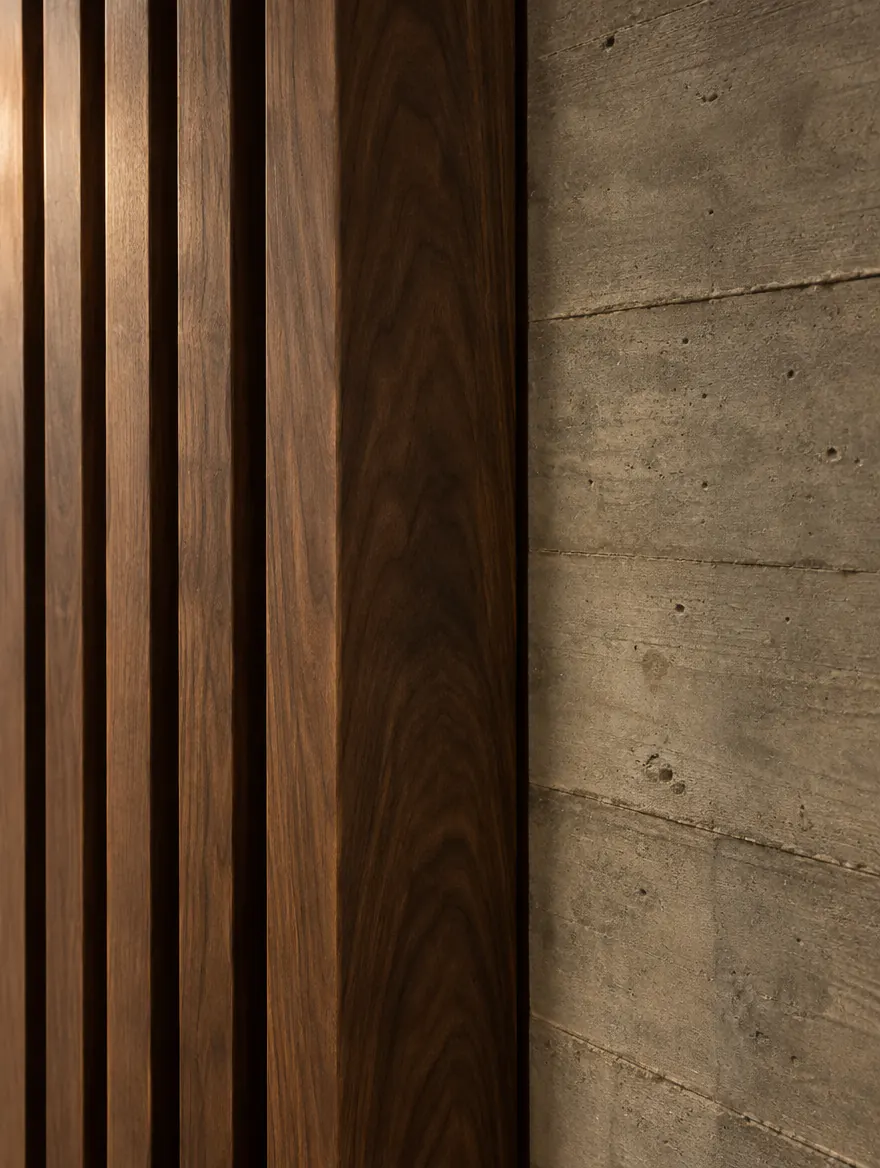
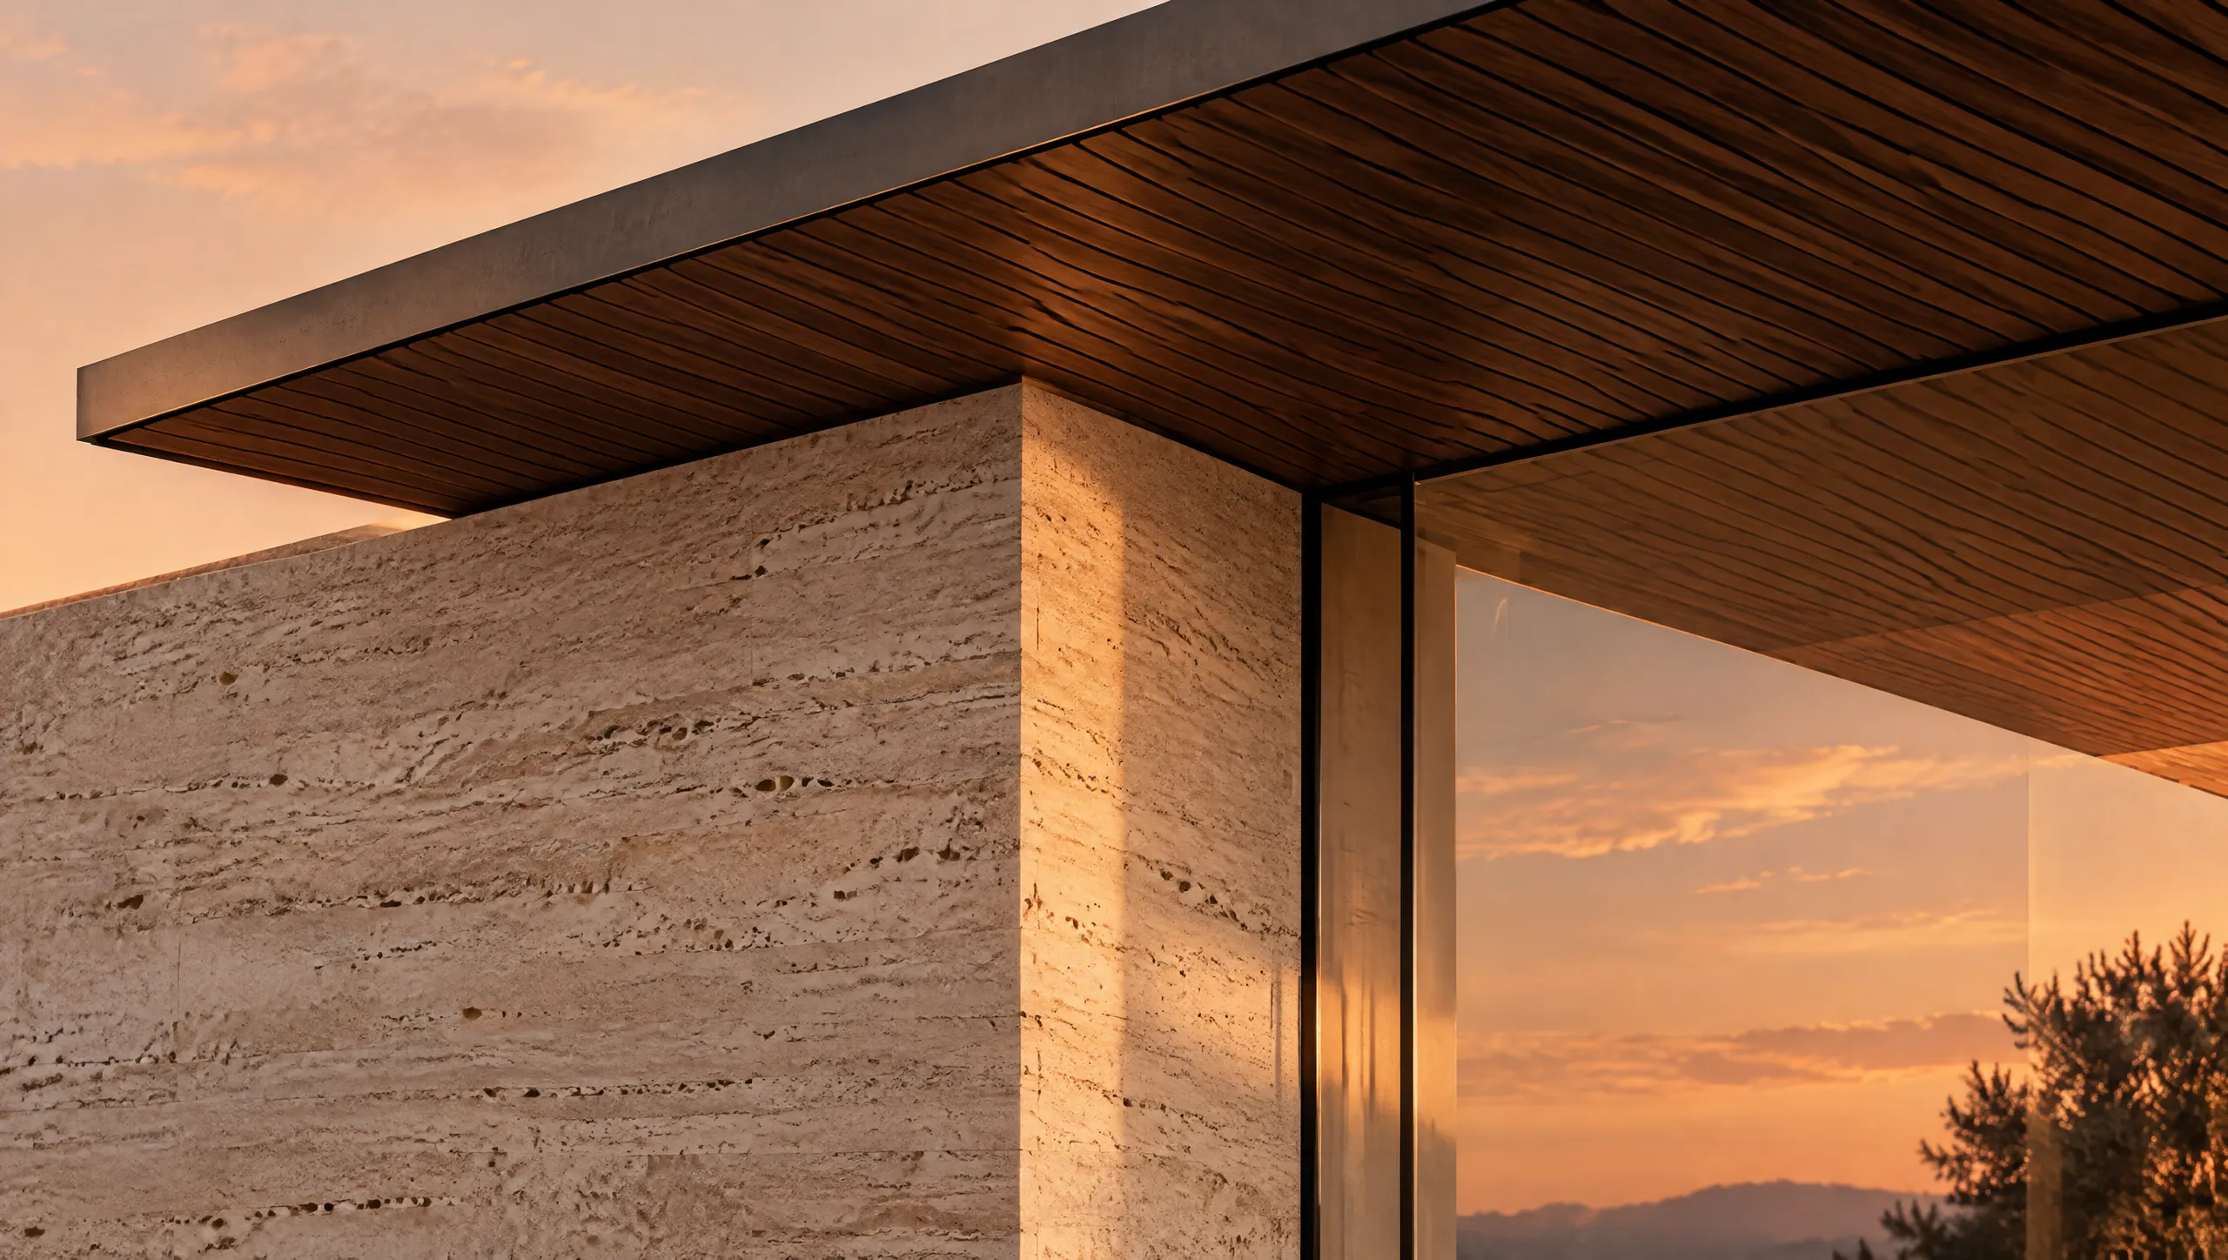
Walnut slats meeting a board-formed concrete wall
M—02 American walnut, oiled
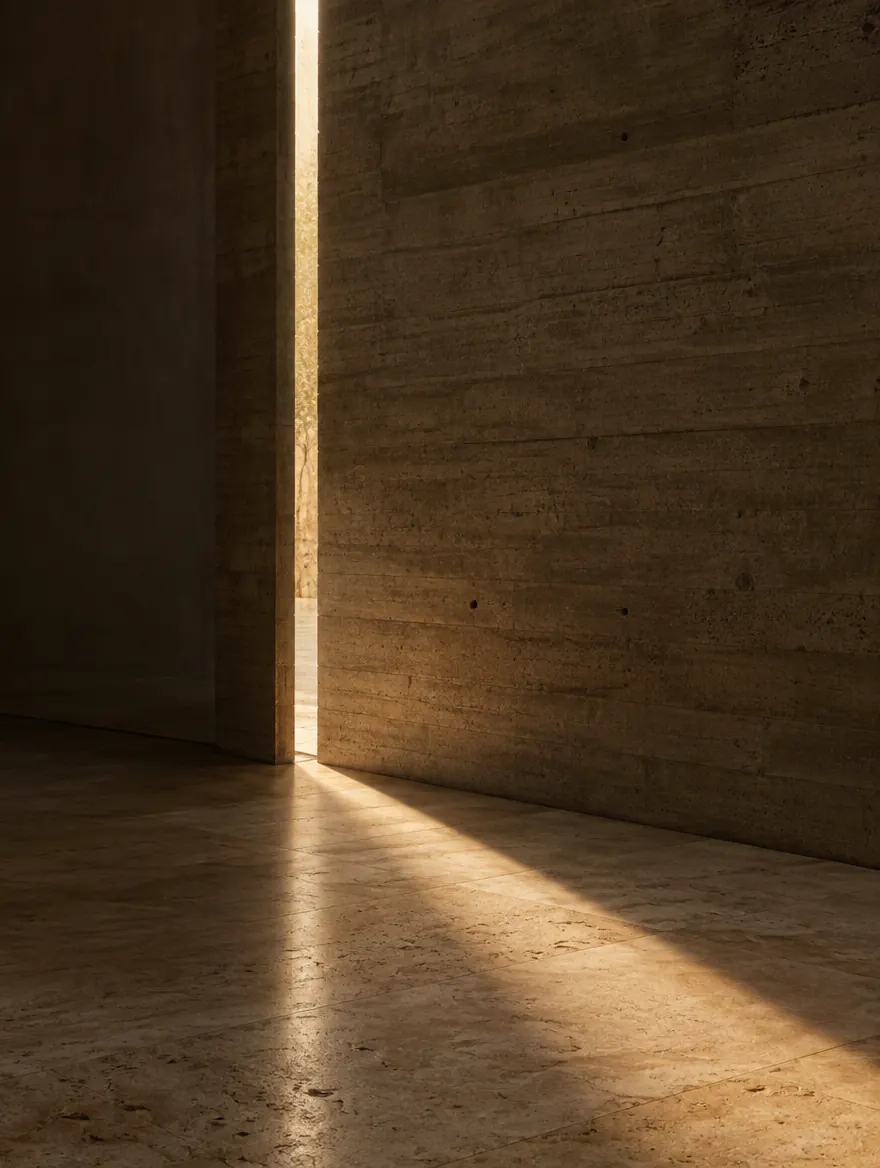
A blade of golden light through a slit in a concrete wall
M—03 Light, 17:40 in late October
  1. I

    Light first

    Every plan starts with the path of the sun across the site, hour by hour.

  2. II

    Honest matter

    Stone, earth and timber left to speak — and to age — on their own terms.

  3. III

    Measured silence

    Fewer elements, drawn with more care. Nothing in the room competes with the view.
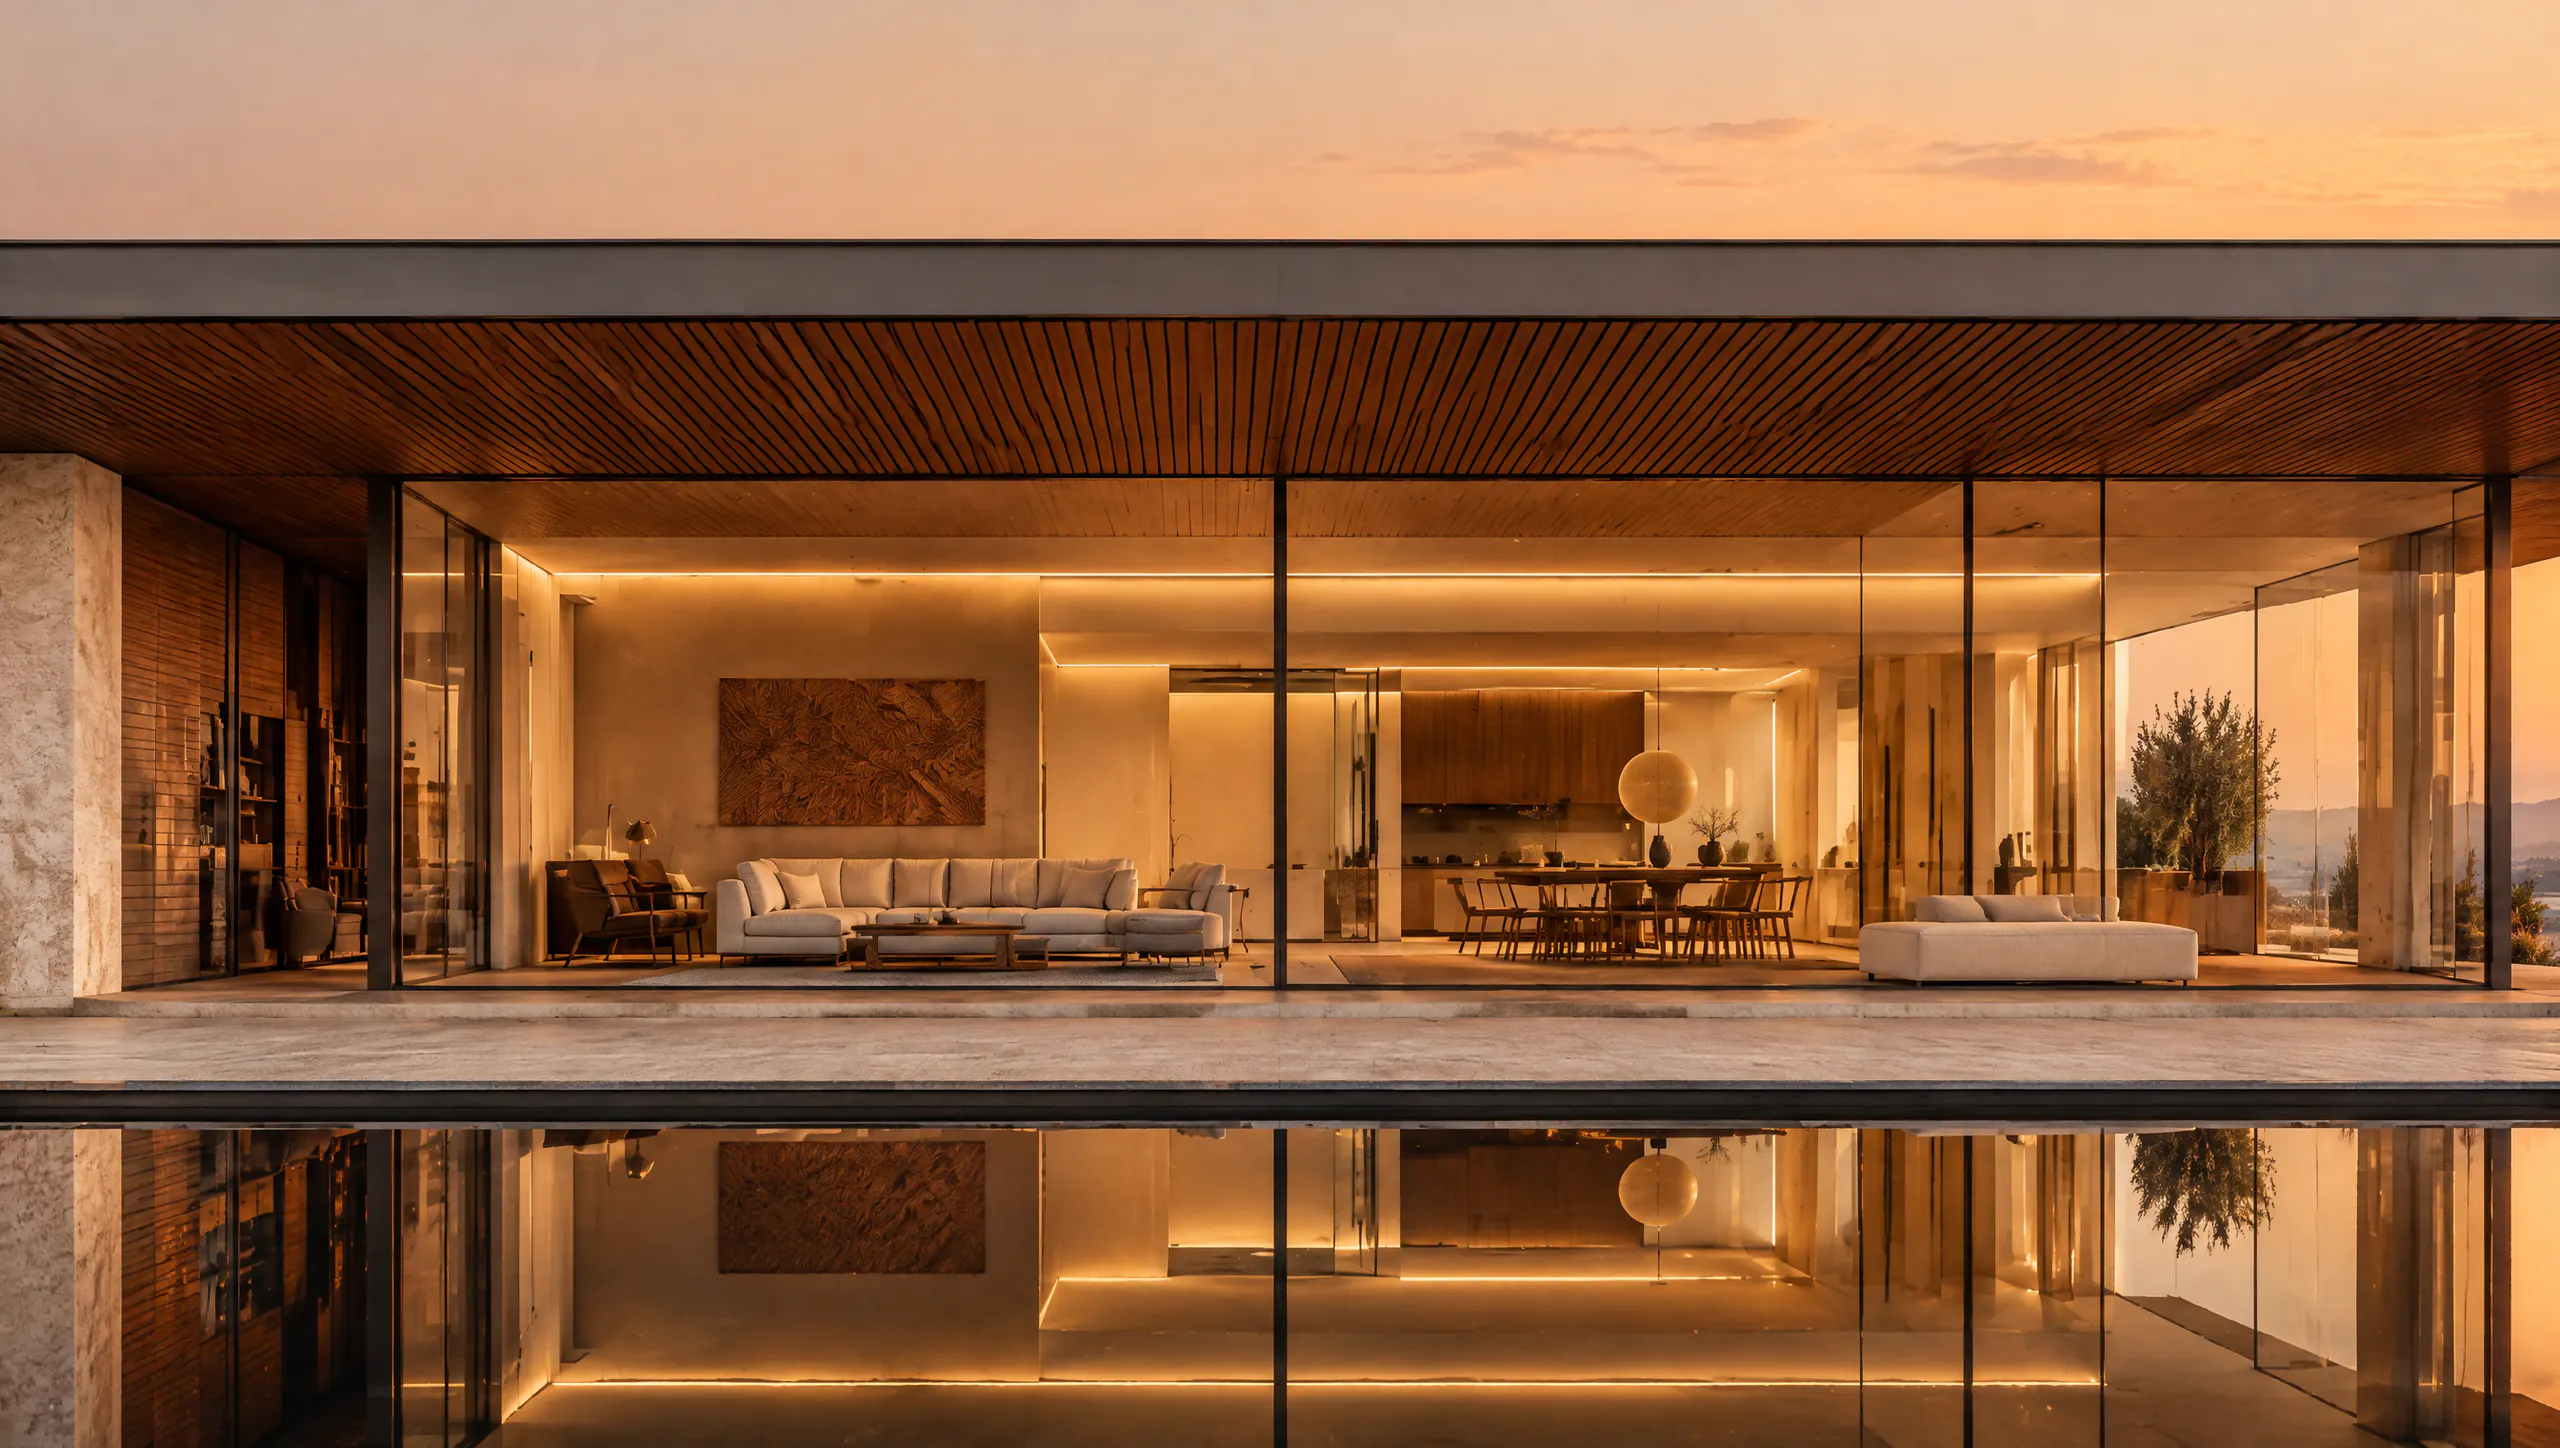
Frontal elevation of Casa Noma over the reflecting pool
01 — Frontal elevation. The house as a single horizontal line, doubled by the water.
The glazed living room under the walnut roof, seen from the pool edge
02 — Approach. The roof lifts. Walnut, stone and glass come forward.
Side view of the cantilevered roof and travertine wall
03 — Side elevation. Nine metres of cantilever, held without visible effort.
Detail where the walnut soffit, travertine and glass meet
04 — Detail. Where stone, timber and glass meet: a four-millimetre shadow gap.
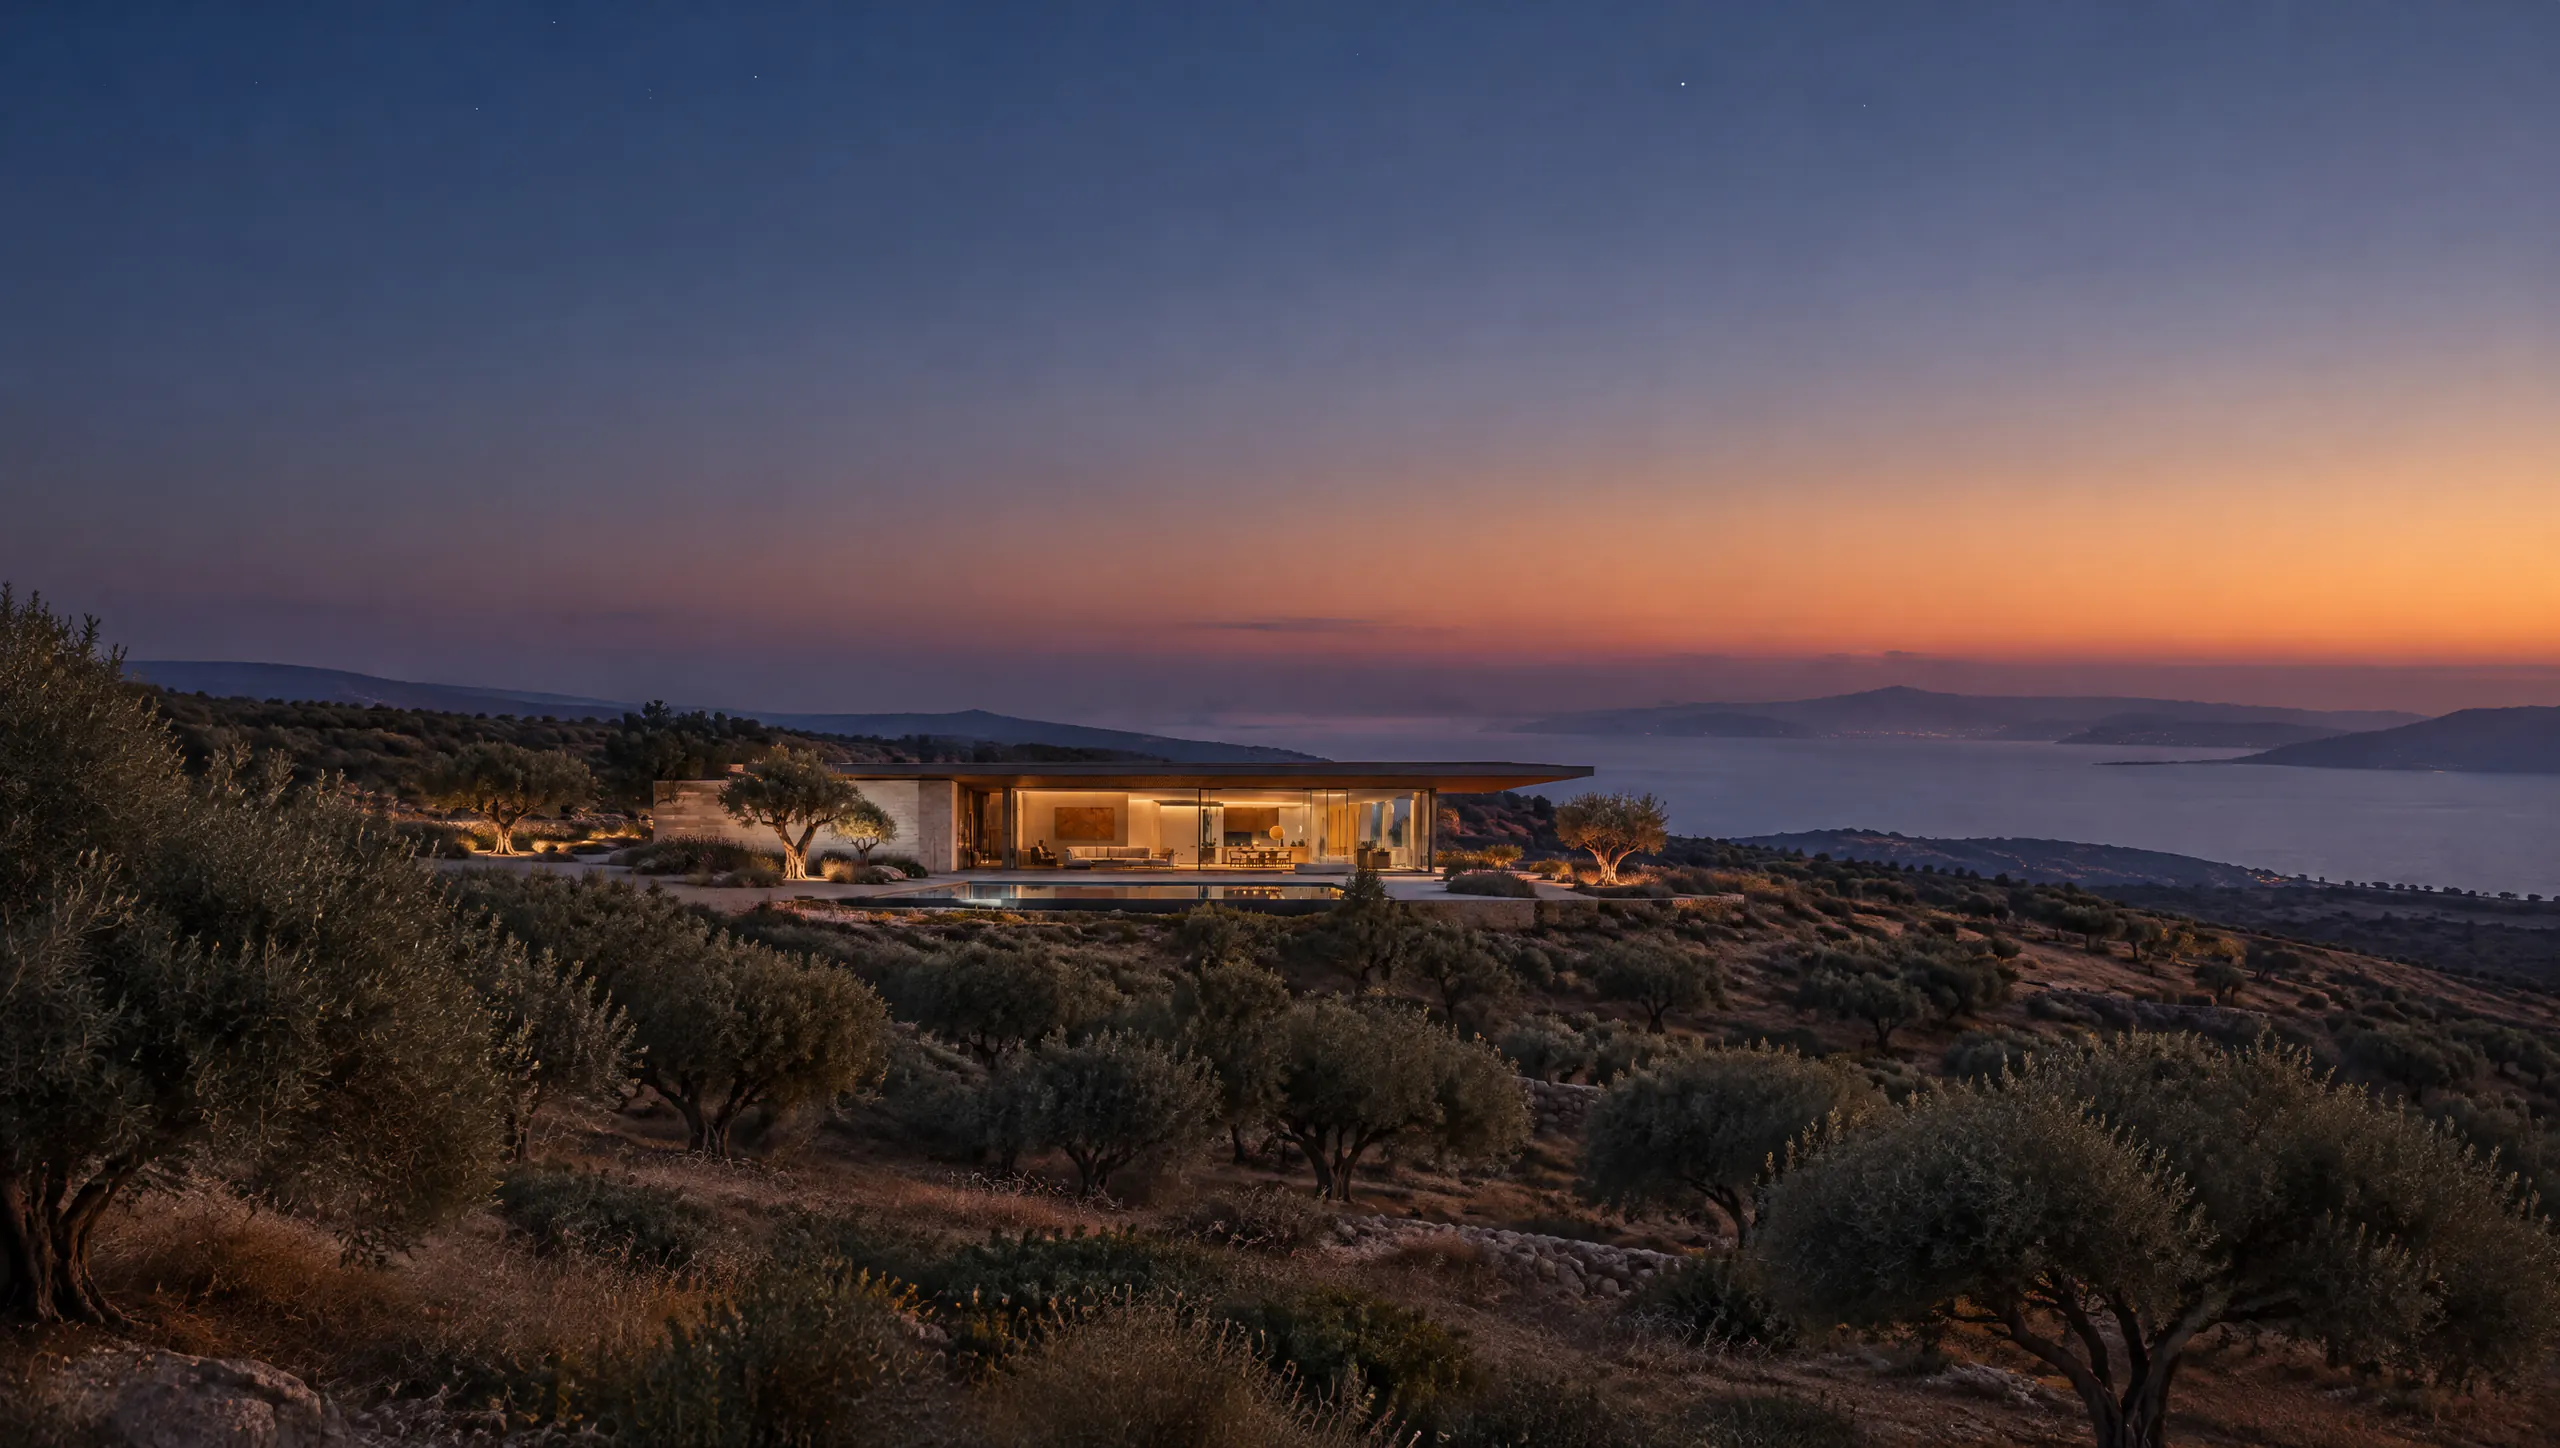
Casa Noma glowing at blue hour in a landscape of olive groves above the sea
05 — Final plane. Night falls and the house becomes a lantern in the landscape.
05 — Casa Noma

06 — Contact

We take on a small number of private residences each year — in this concept, at least.

Studio

Calle del Ejemplo 00
00000 — Fictional city

Email

studio@atelier-noma.example

Phone

+00 000 000 000

Note

Demo data. Atelier Noma, its projects and contact details are fictional.
© 2026 Atelier Noma — a fictional studioConcept, design & development: 0x MarketingImagery generated with AI for this demo