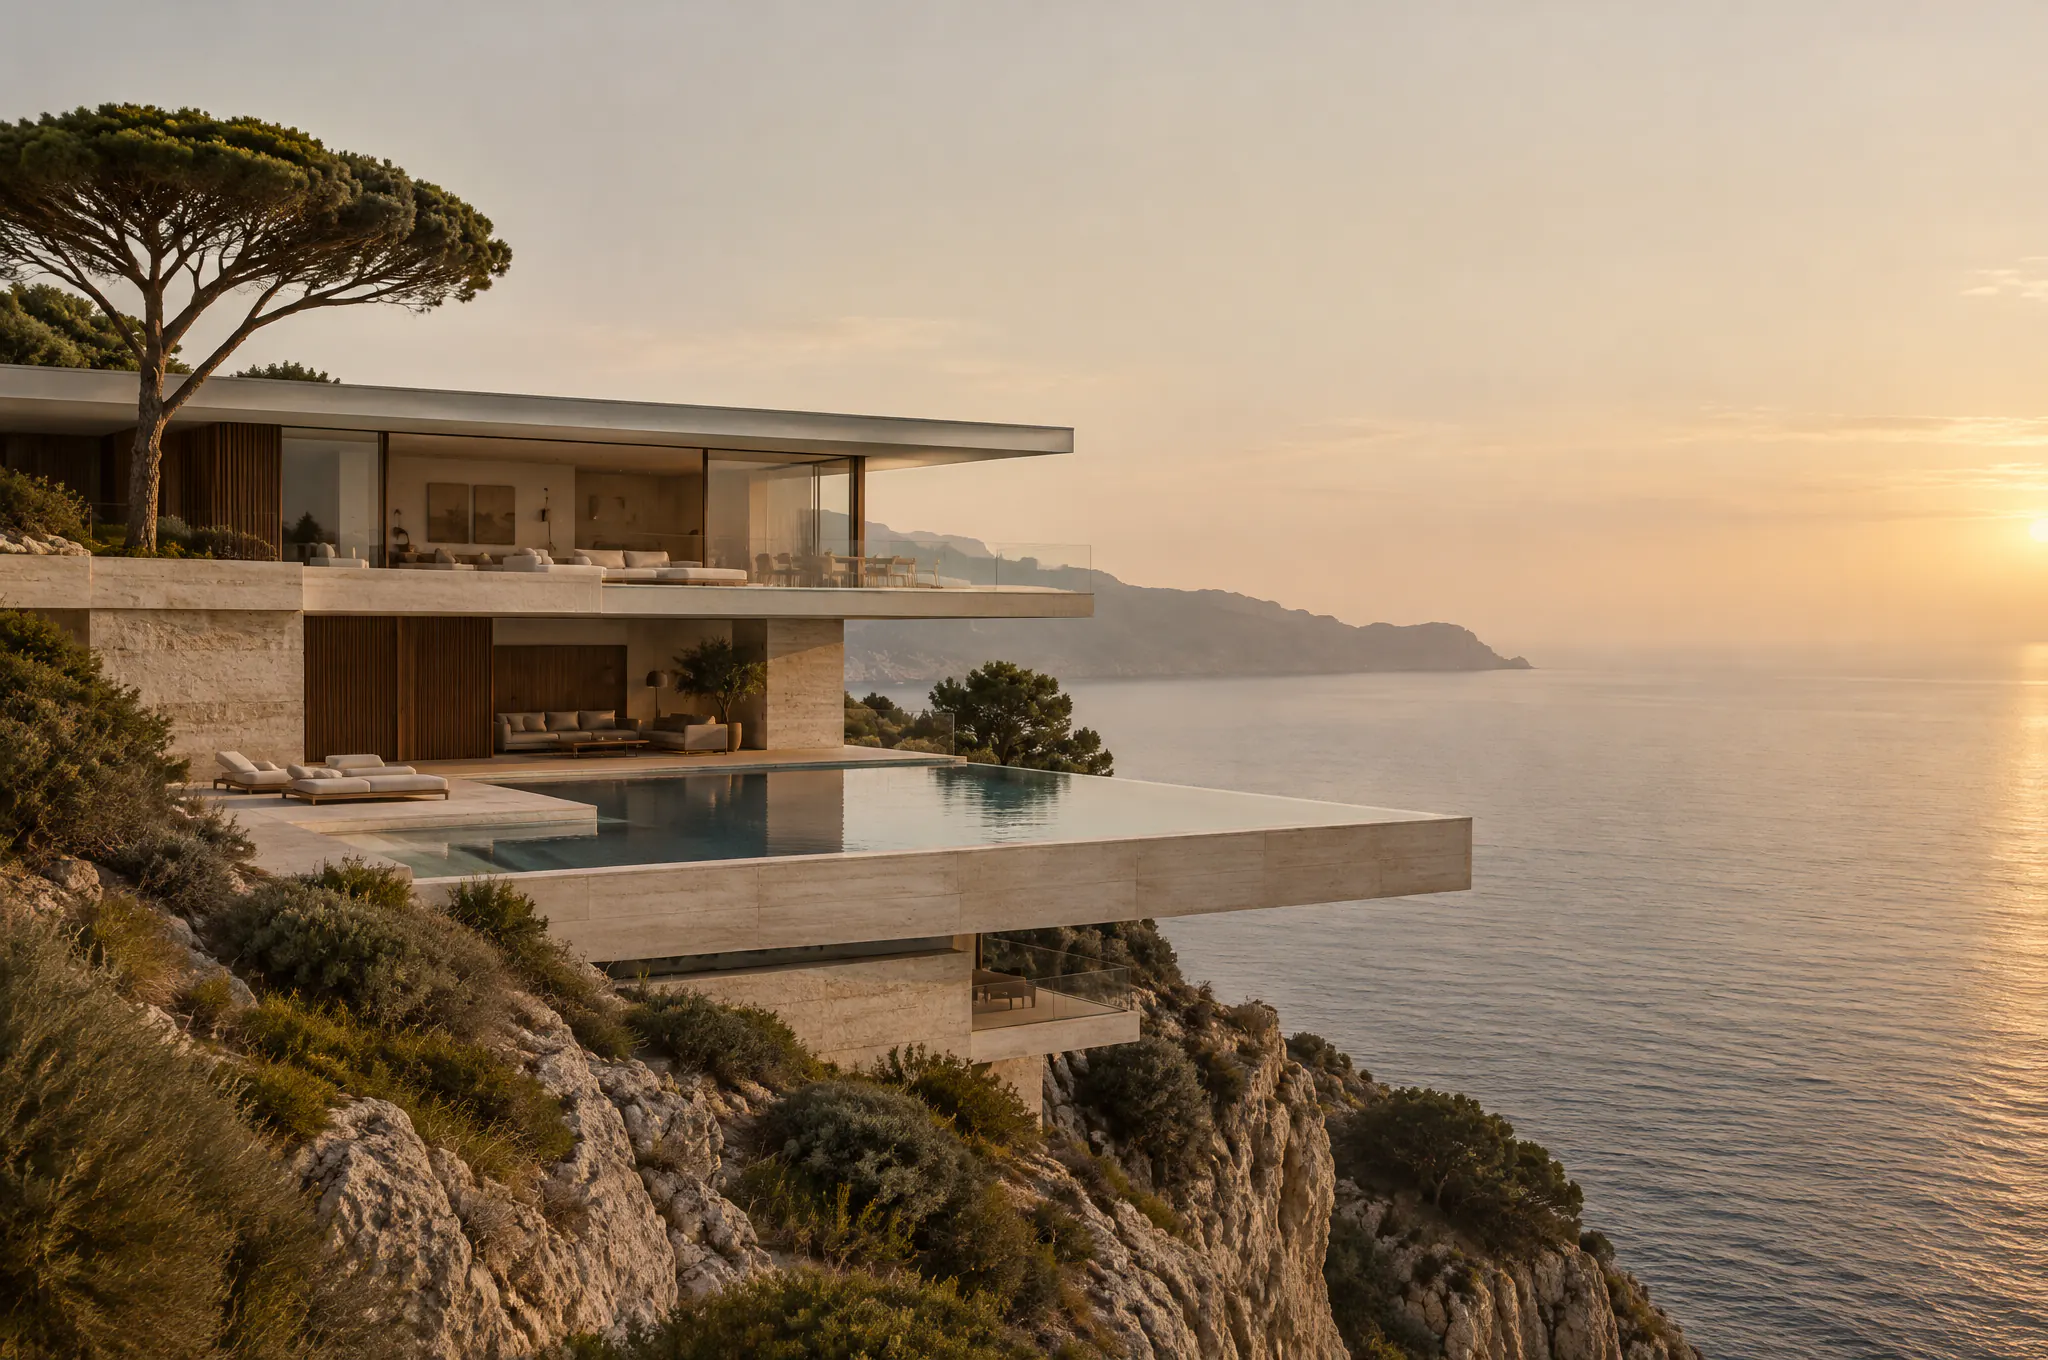
- Setting
- Mediterranean cliff
- Typology
- Private residence
- Area
- 640 m²
- Status
- Concept — 2026
- Honed travertine
- White concrete
- Lime plaster
- Walnut
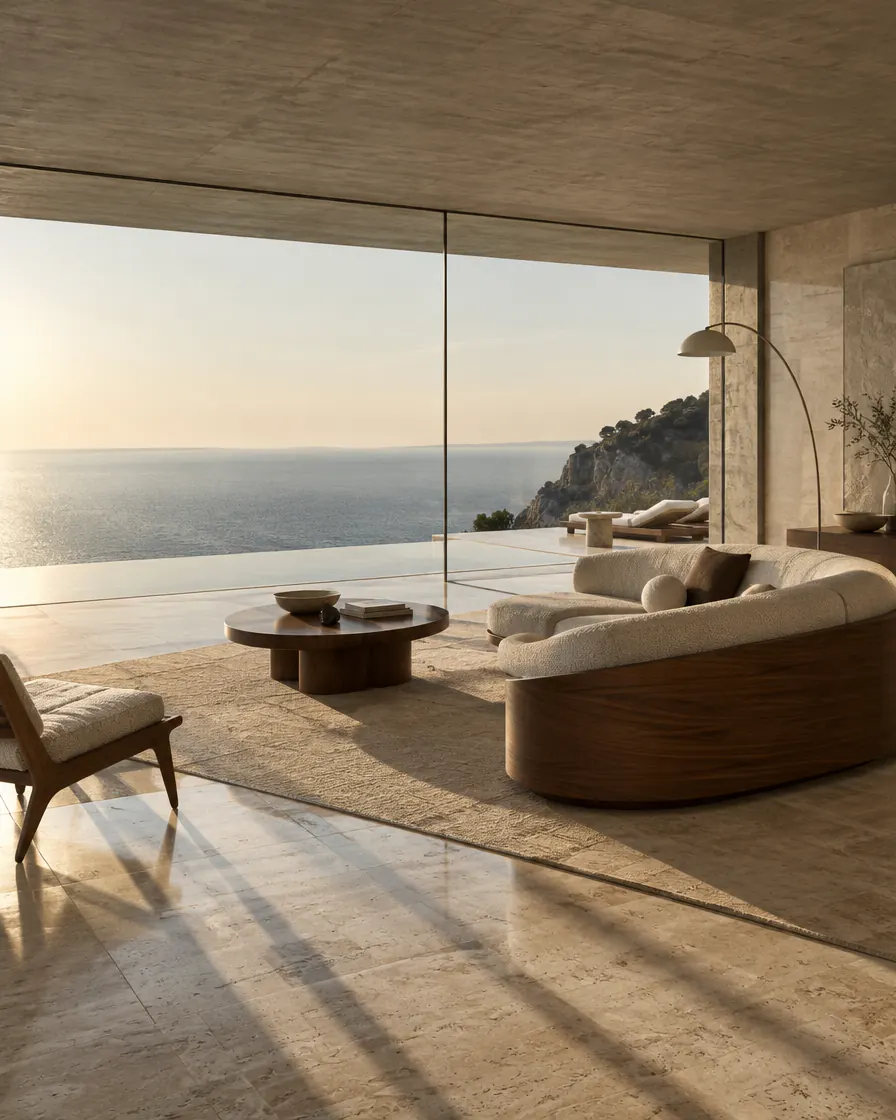
Villa Sora is organised as a slow descent. The entrance sits at the top of the rock, closed and quiet; every level below opens a little more, until the lowest room dissolves into an infinity pool aligned with the horizon.
The structure is pushed to the perimeter so the interiors stay free of columns. Deep cantilevers act as brise-soleil, keeping the summer sun off the glass while letting the low winter light reach the back walls.
Key features
- 01
Cantilevered volumes
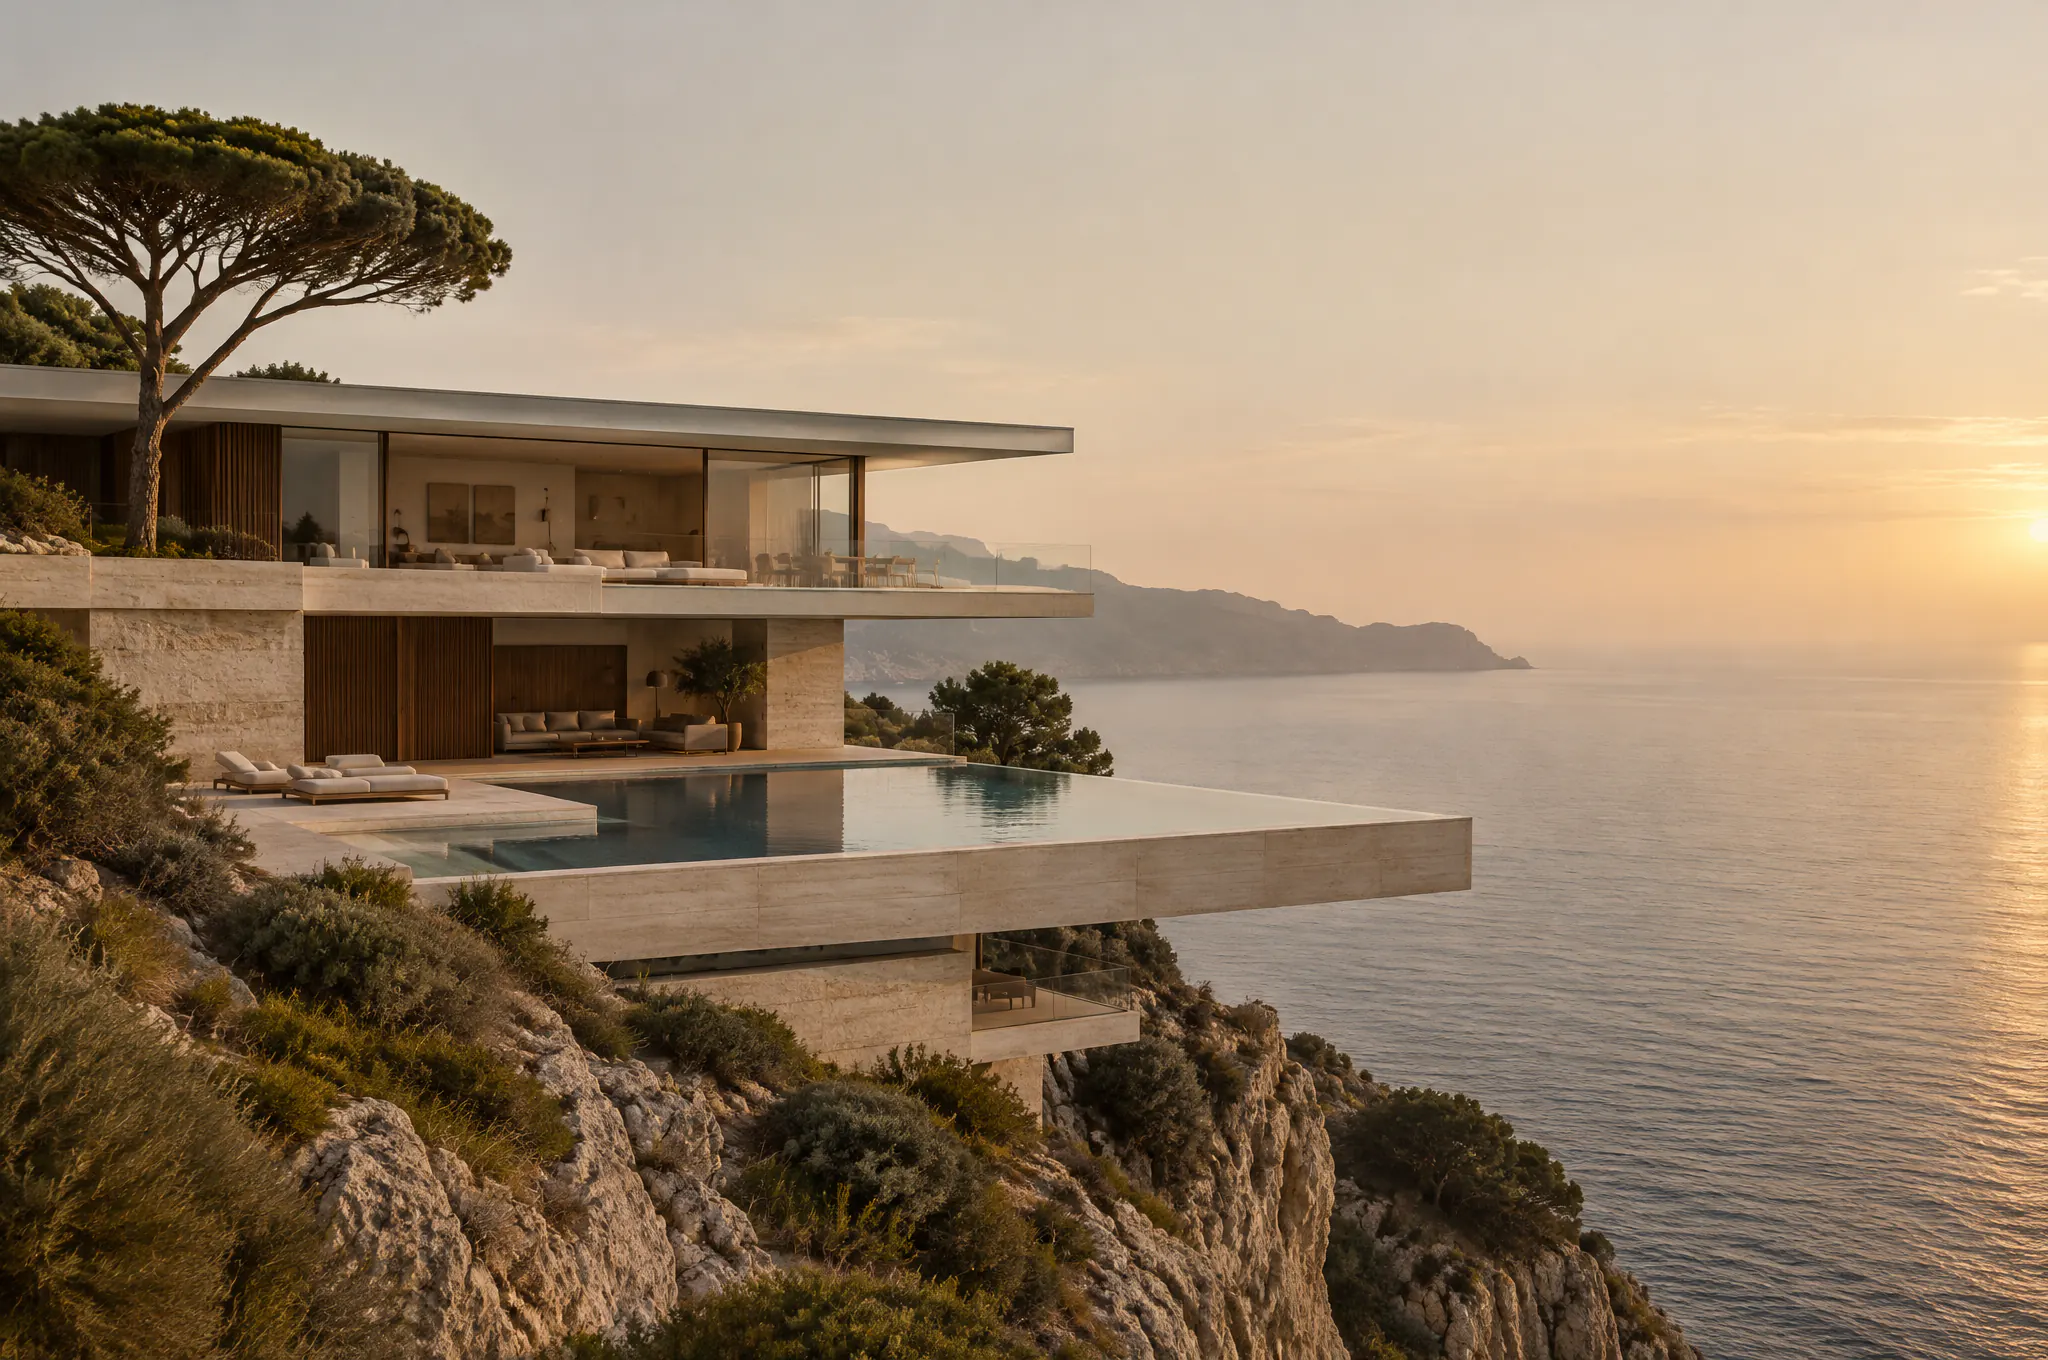
Up to 9 metres of overhang, carried by post-tensioned concrete cores.
- 02
Horizon pool
A 24-metre basin set exactly at eye level from the living room.
- 03
Passive climate
Cross-ventilation and thermal mass replace most mechanical cooling.
- 04
Local stone
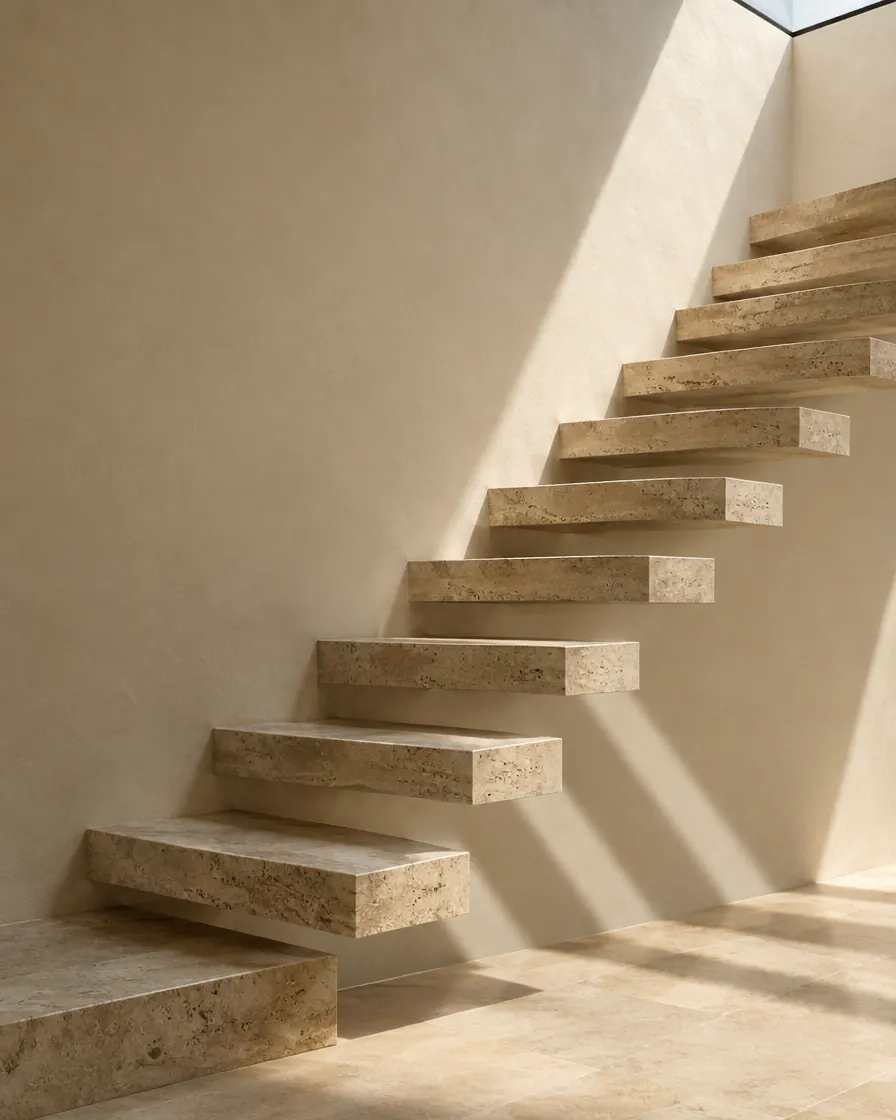
Honed travertine and lime plaster chosen to age with salt and sun.
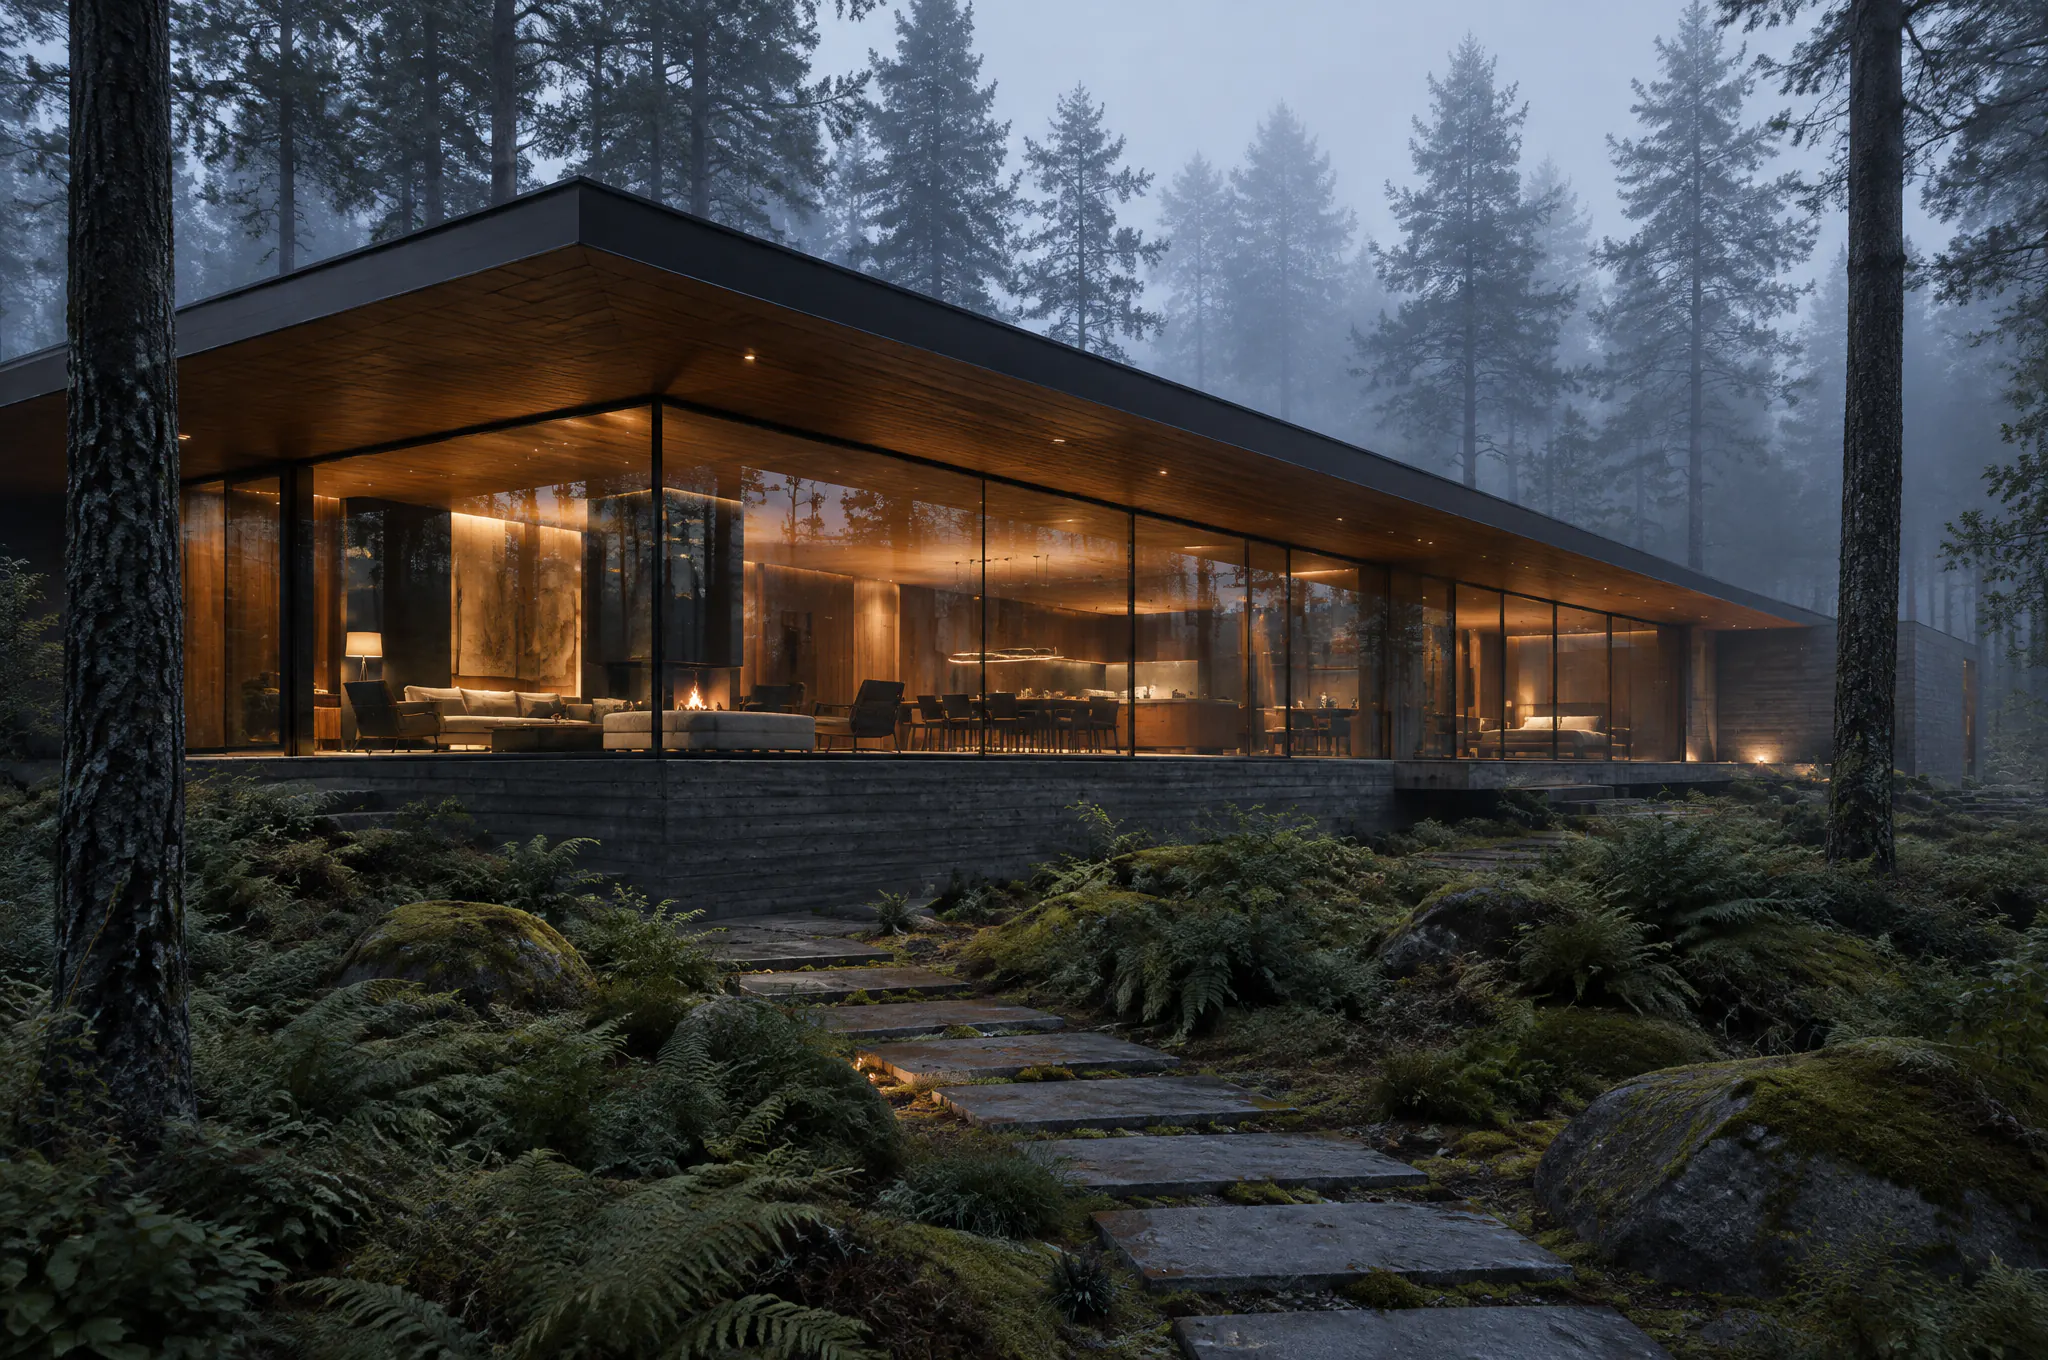
All projects shown are fictional concepts created for a portfolio demo.