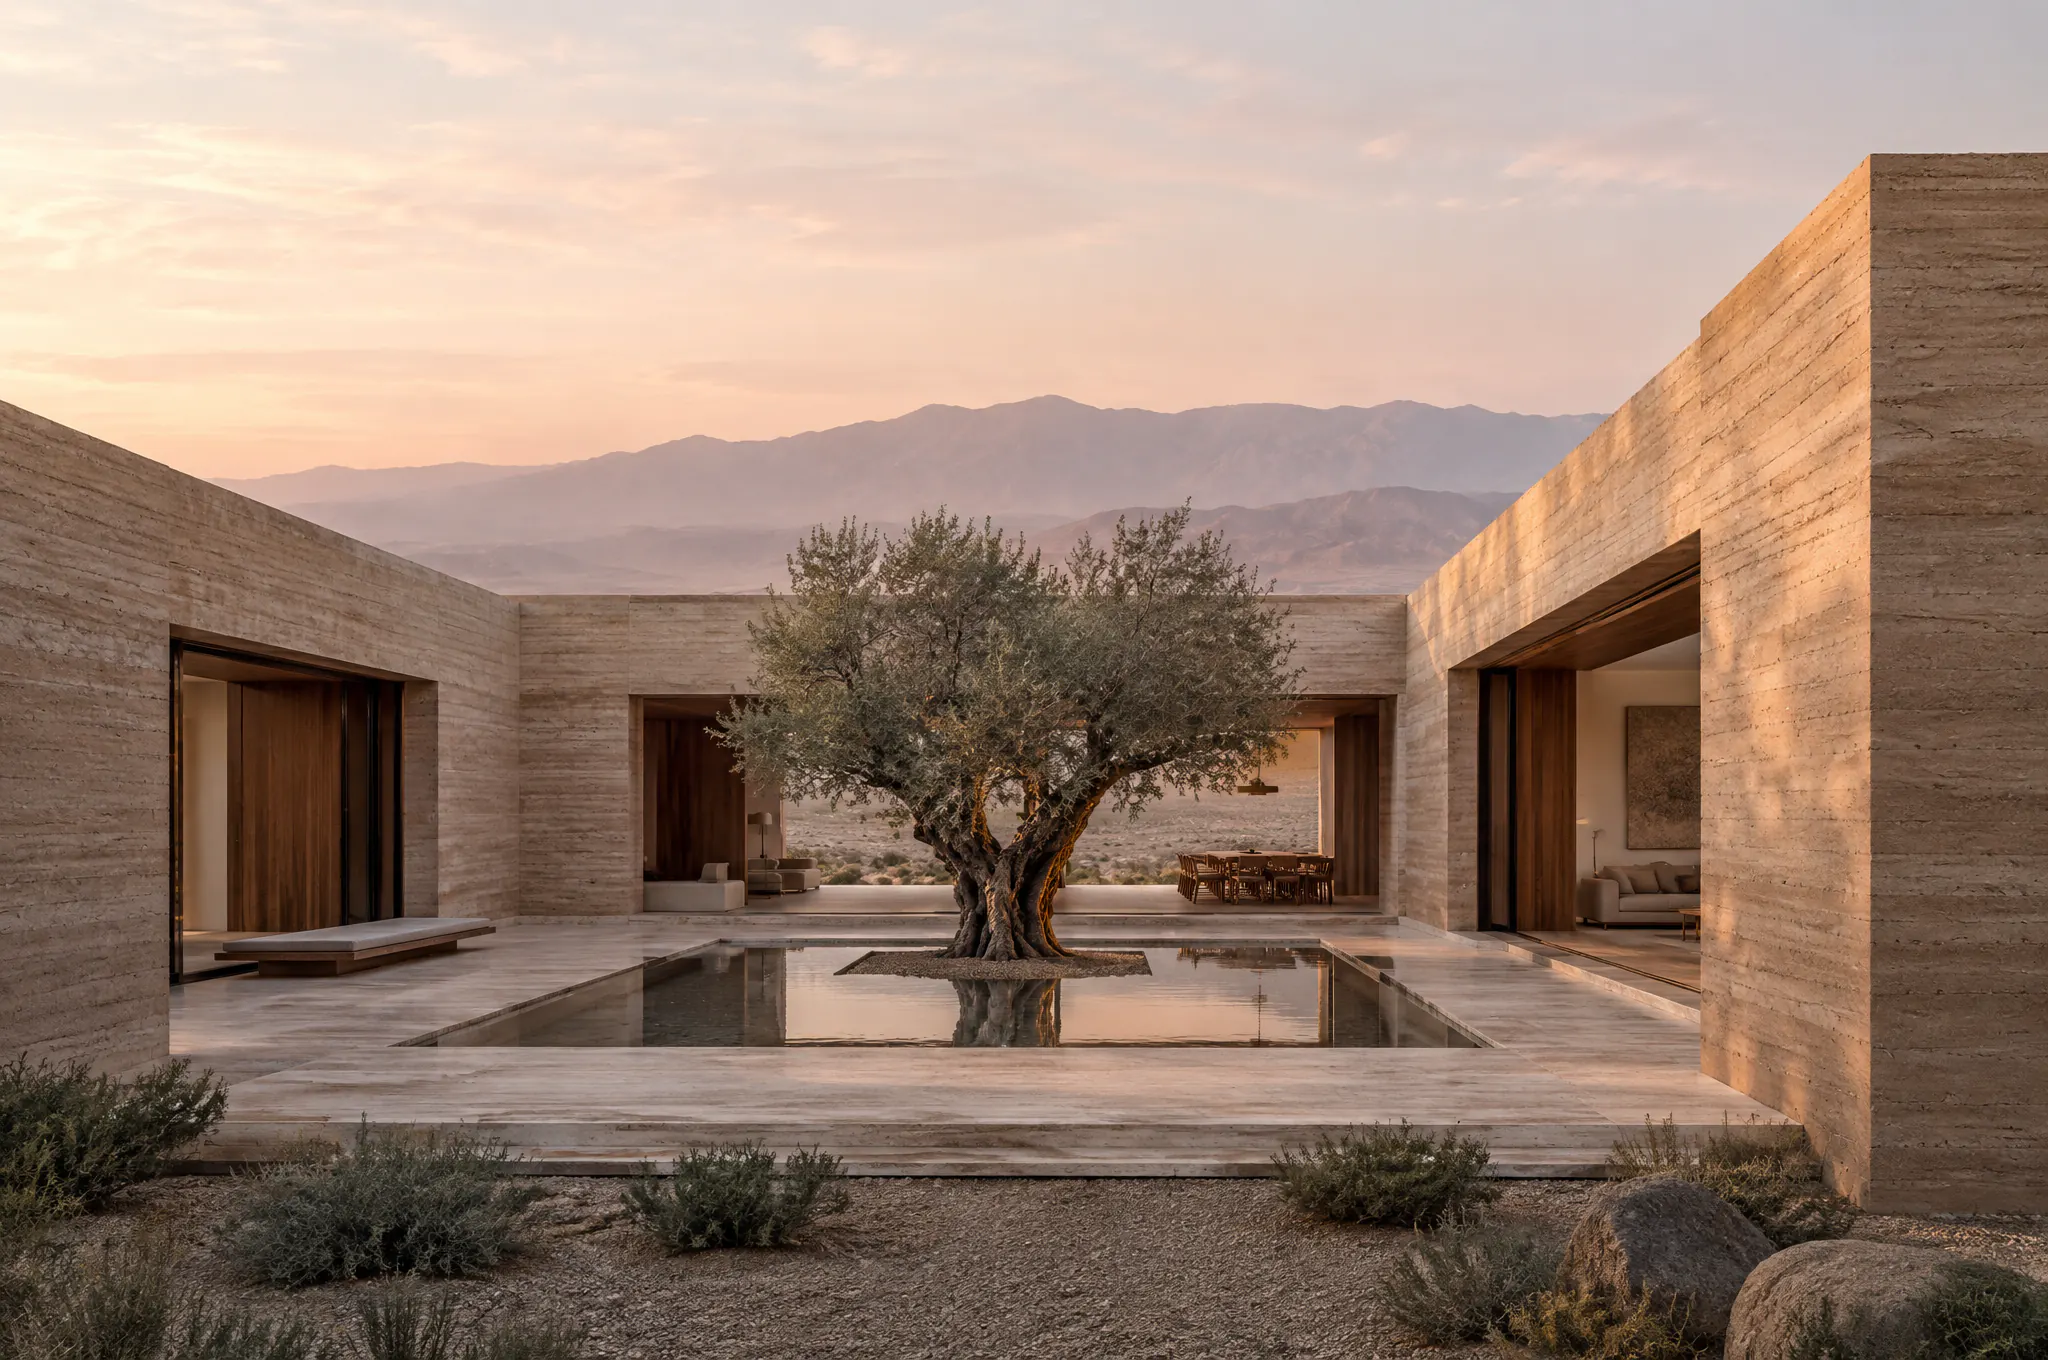
- Setting
- High desert plateau
- Typology
- Courtyard house
- Area
- 780 m²
- Status
- Concept — 2026
- Rammed earth
- Travertine
- Walnut
- Lime wash
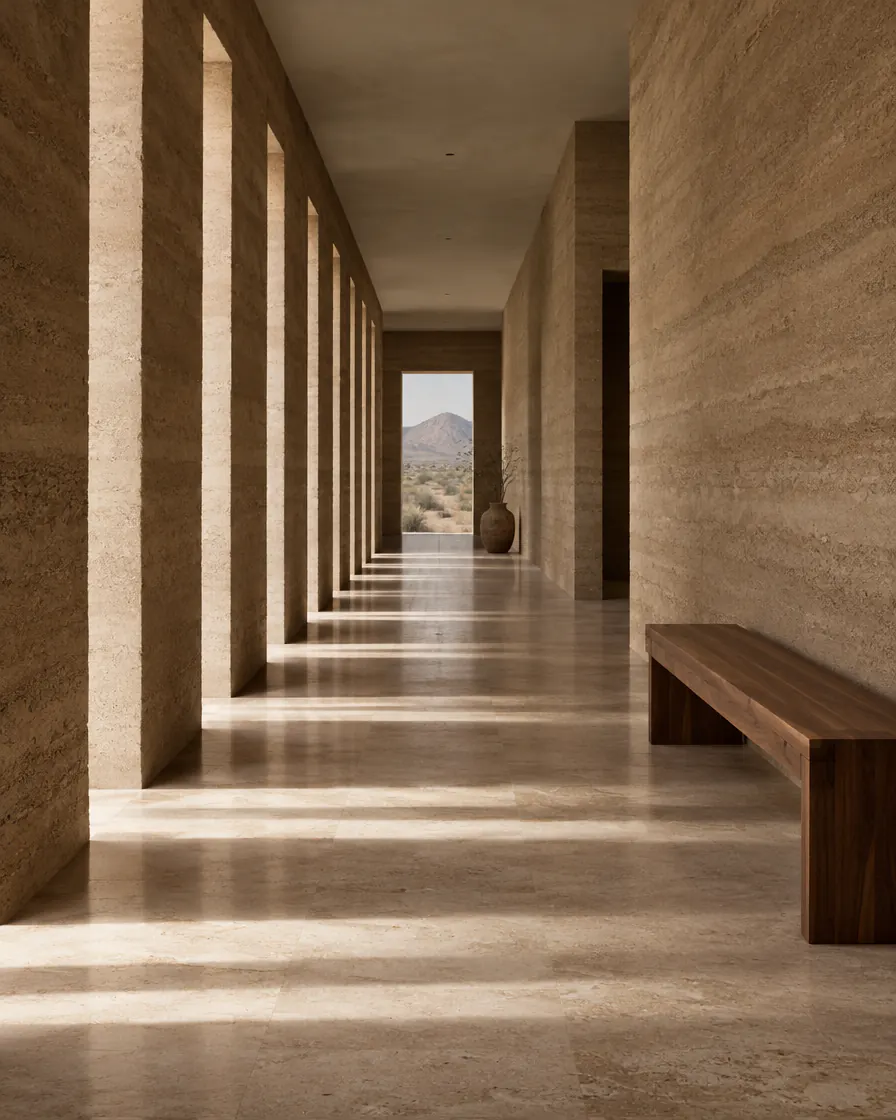
Residence Alba turns its back on the wind and opens inward. Every room looks onto the courtyard, and every corridor is a sequence of deep openings that draws bars of morning light across the travertine floor.
The walls are built from the earth excavated on site, compacted in layers whose strata remain visible. They keep the house cool by day and release warmth through the desert night.
Key features
- 01
Rammed-earth walls
60-centimetre walls made from soil excavated on the site.
- 02
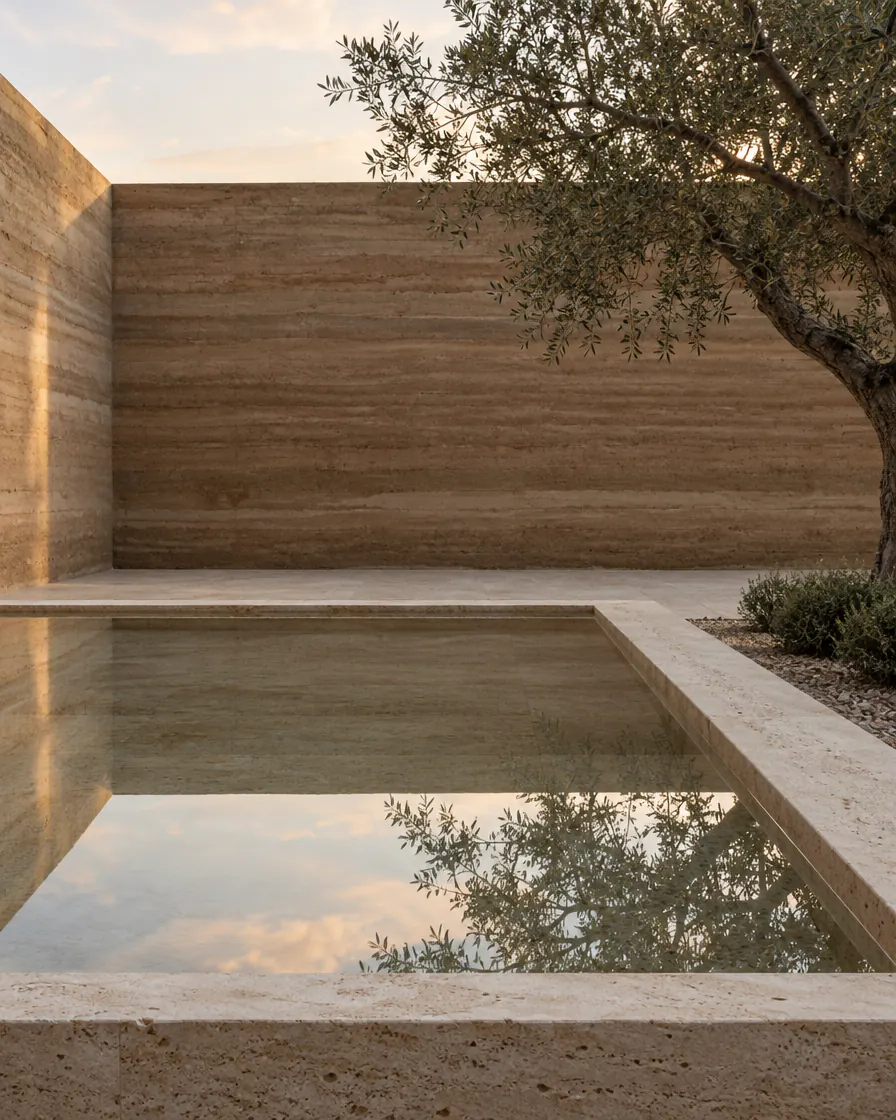
Central courtyard
A shaded microclimate around a single olive tree and a water basin.
- 03
Dawn orientation
Main openings aligned to catch the first light of the day.
- 04
Water reuse
Rainwater collected on the roofs feeds the basin and the garden.
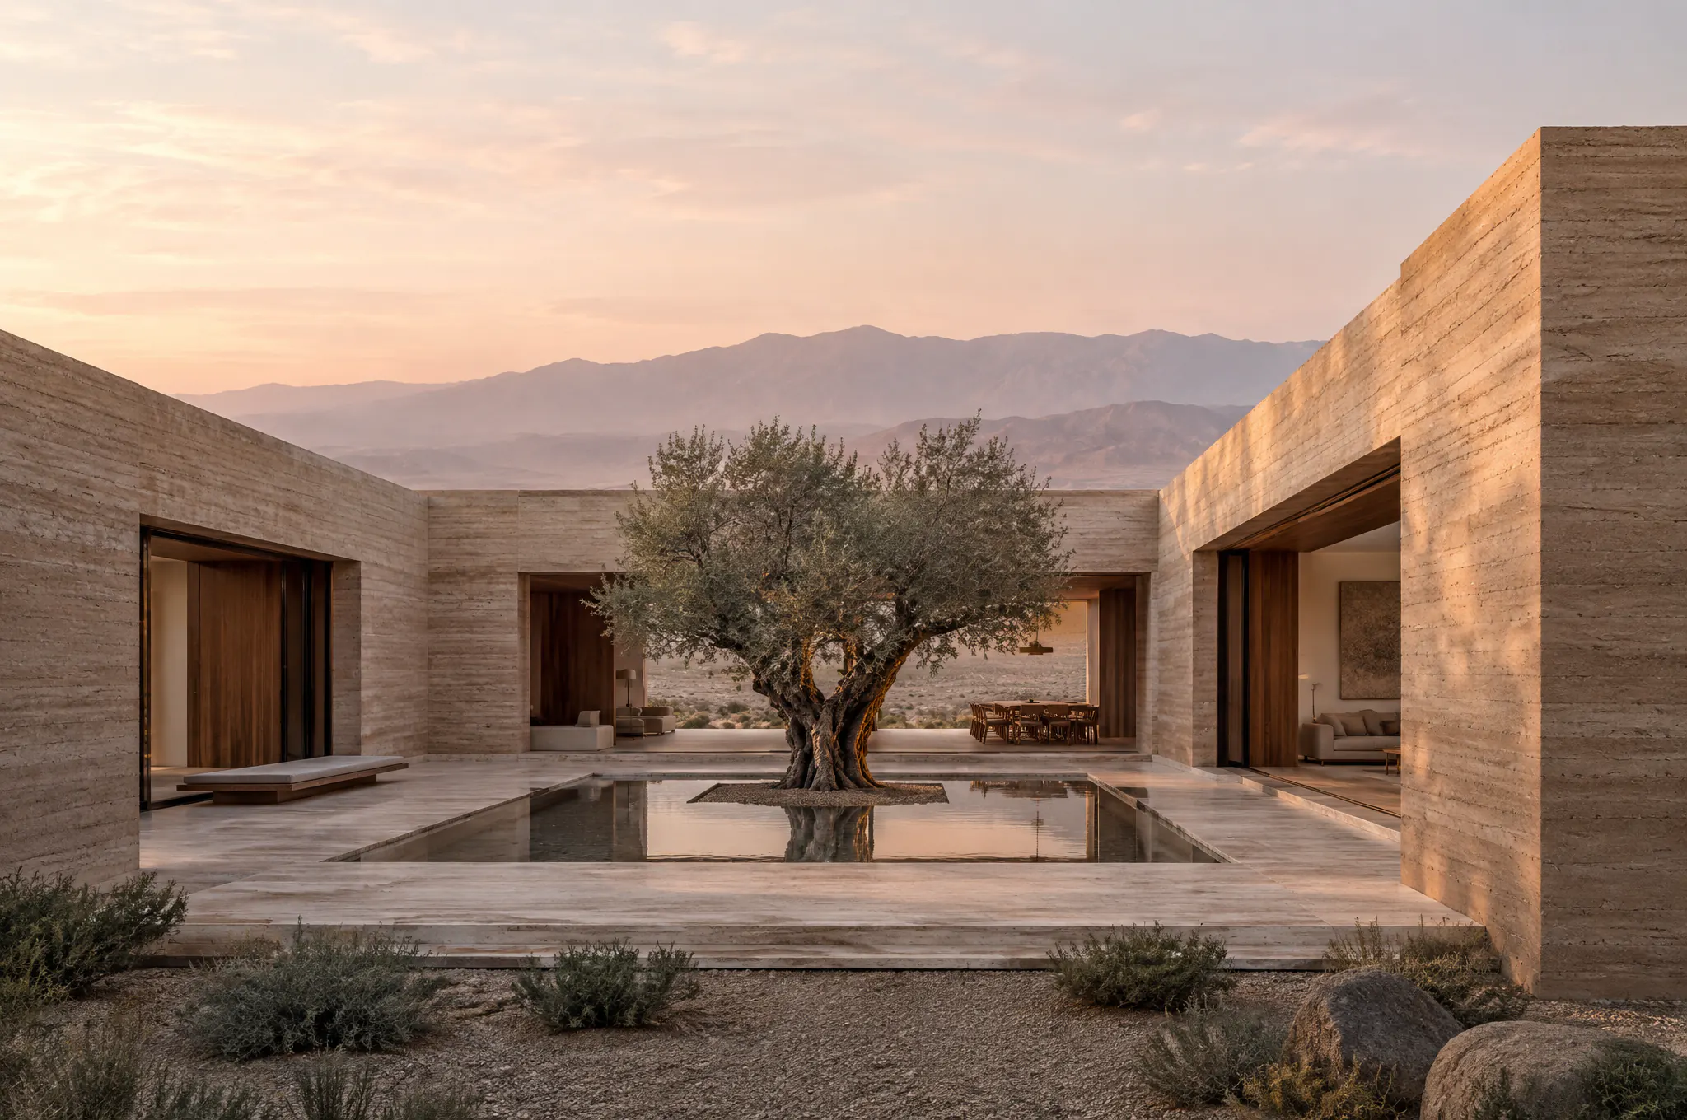
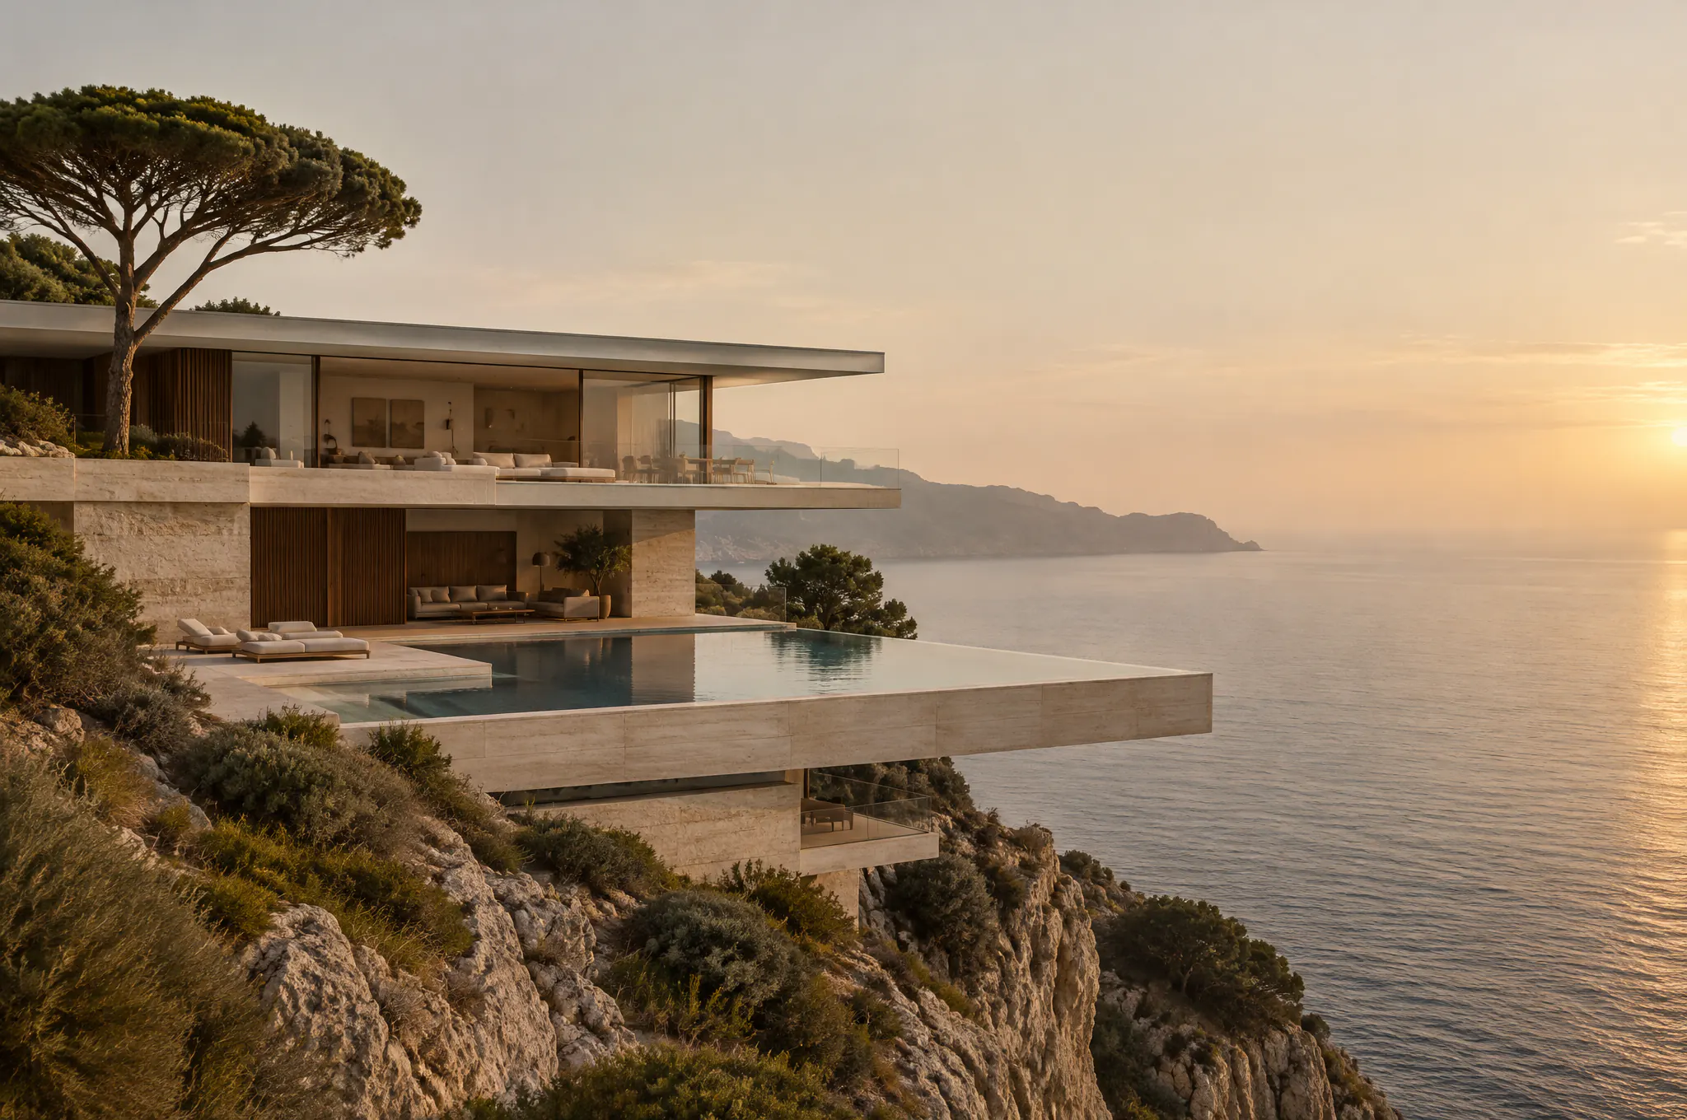
All projects shown are fictional concepts created for a portfolio demo.