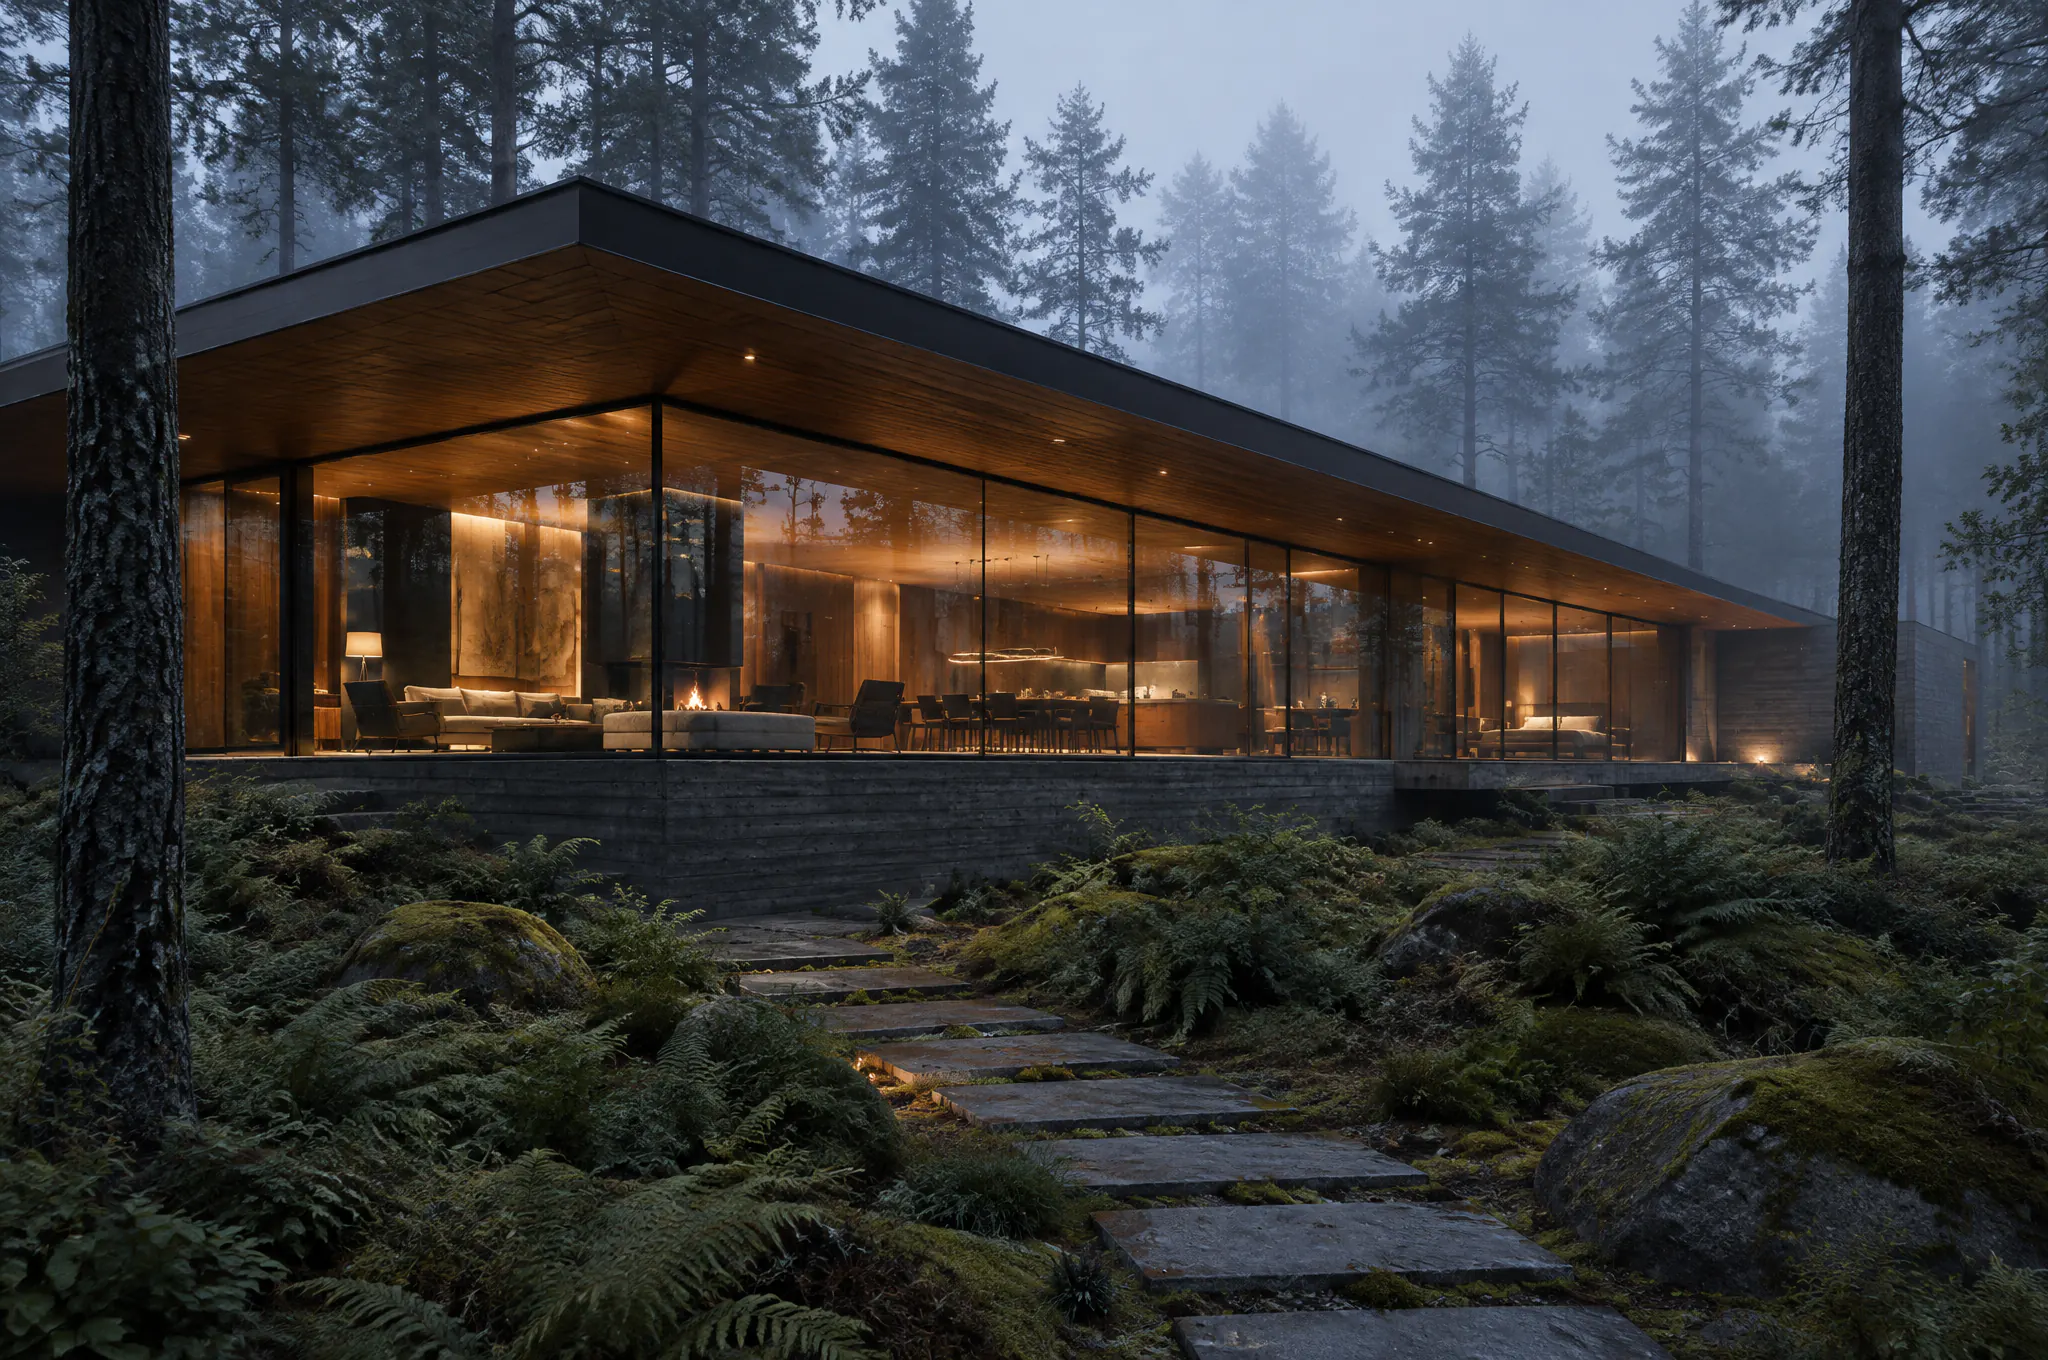
- Setting
- Northern pine forest
- Typology
- Forest retreat
- Area
- 420 m²
- Status
- Concept — 2026
- Board-formed concrete
- American walnut
- Low-iron glass
- Bronze
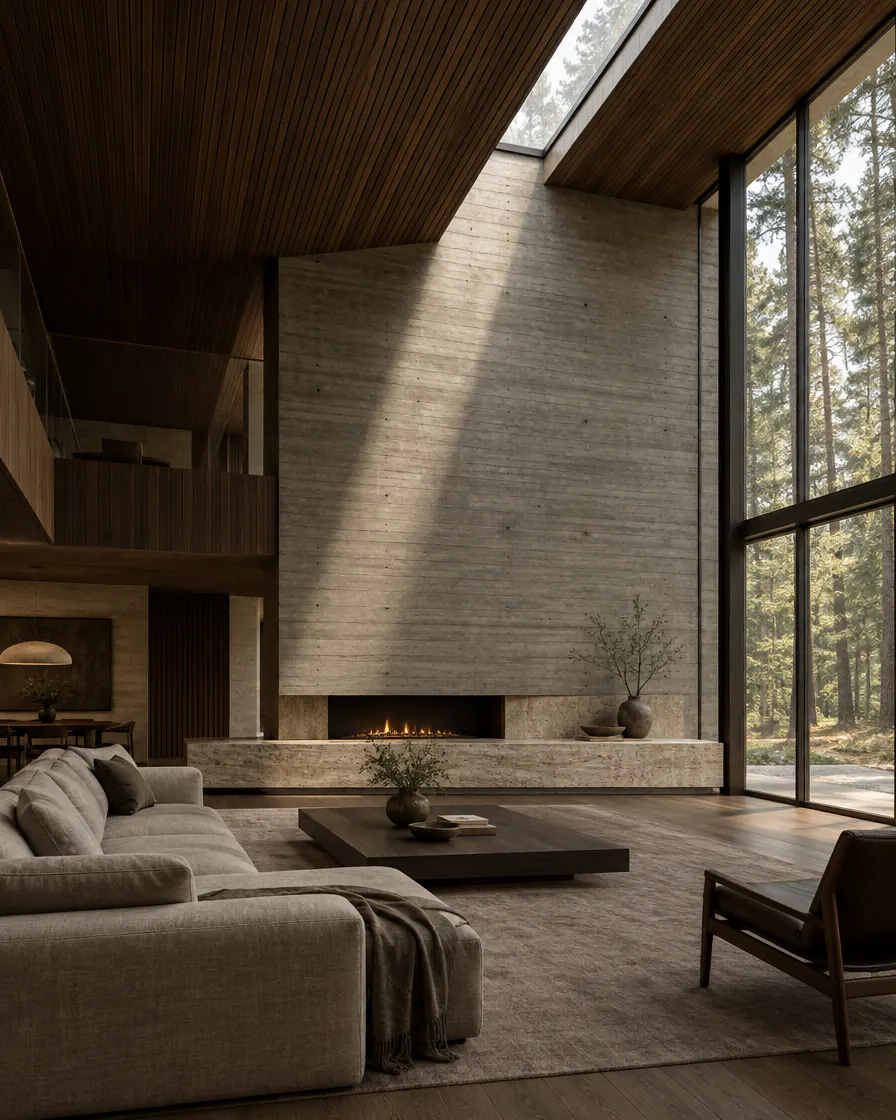
Casa Lumen was imagined for long winters. The house is one continuous room under a timber canopy, with the private spaces carved into a heavy concrete base that holds the warmth of the day.
A linear skylight runs the full length of the roof, so the position of the light inside becomes a clock: a slow beam that crosses the concrete wall from morning to dusk.
Key features
- 01
Floating canopy
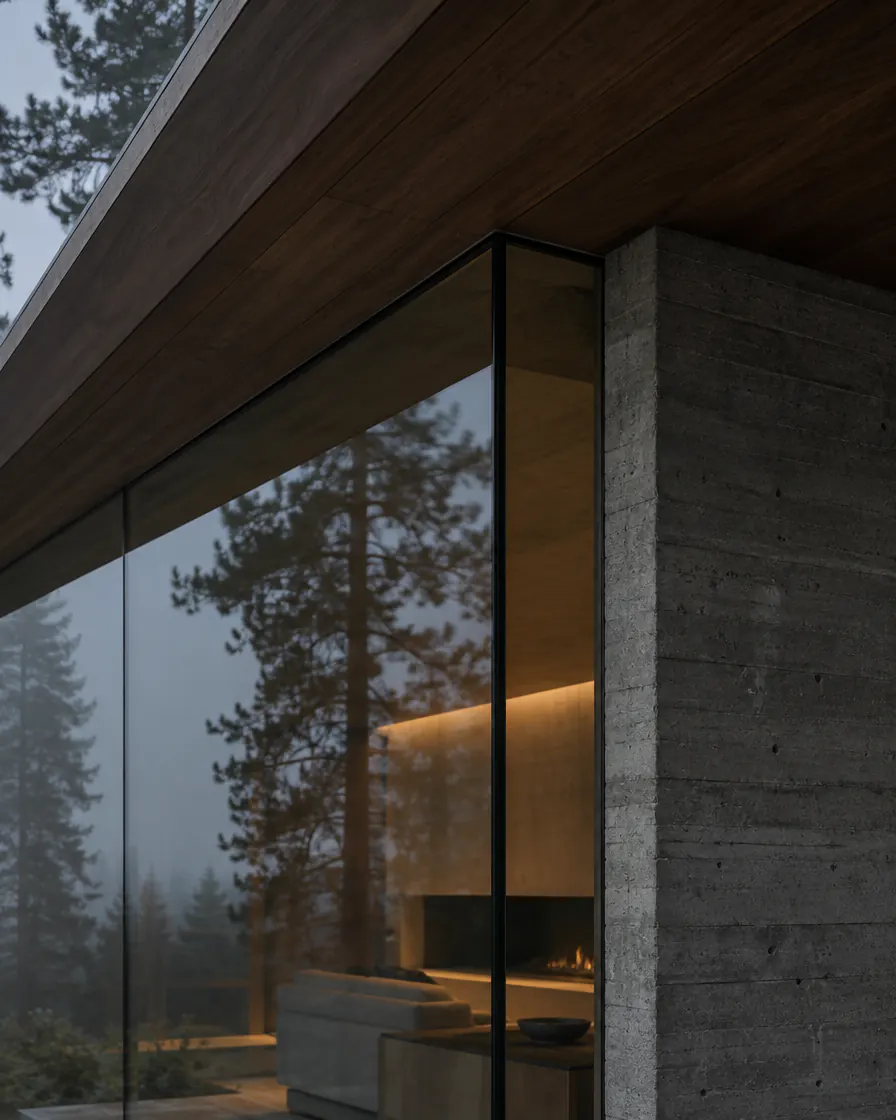
A 38-metre walnut-clad roof resting on six slender steel columns.
- 02
Linear skylight
A single blade of light tracing the day across the interior.
- 03
Thermal plinth
Board-formed concrete base storing heat from a central hearth.
- 04
Light footprint
Built between the existing trees; no pine was felled.
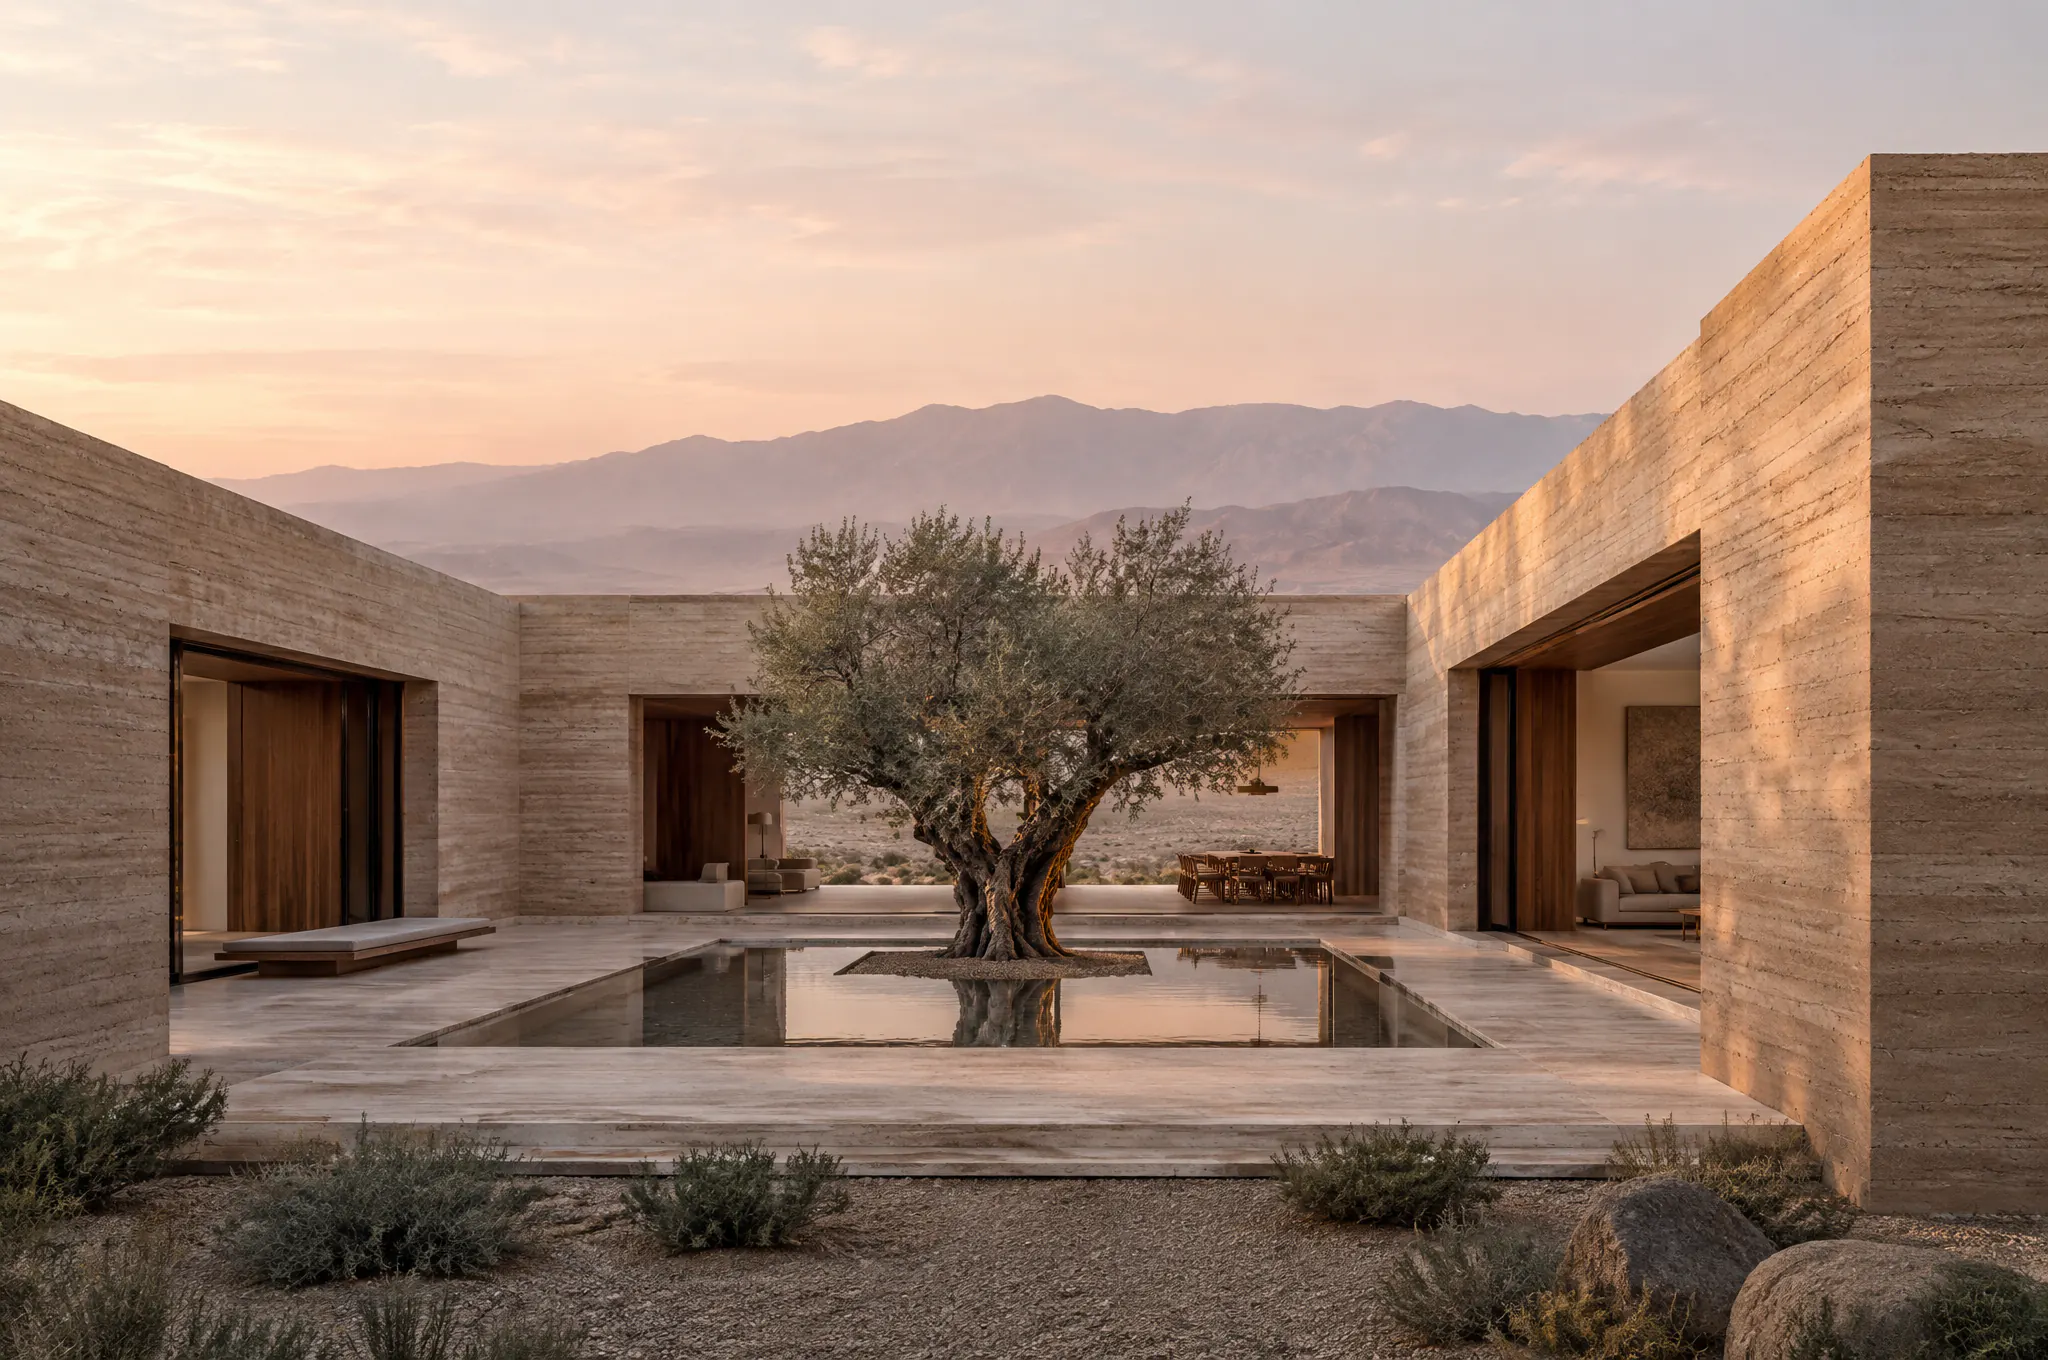
All projects shown are fictional concepts created for a portfolio demo.